

Waterfront - New Construction - Primary on Main















Address
4811 Wharry Heights Road Sw, Alexandria, MN
Price
$ 2,200,000
Property Attributes
- ID#7121884
- TypeSingle Family
- Listing Status Active
- CountyDOUGLAS
- CityAlexandria
- AreaWharry Heights
- NeighborhoodWharry Heights
- Zip56308
- StyleSingle Family
- Year Built2025
- Taxes$ 3024
- Price$ 2,200,000
- Bedrooms4
- Full Bathrooms3
- Half Bathrooms2
- Sqr Footage3867
- Lot Size1.16 Acres
Data Source:
Northstar MLS (NSTAR)
Property Description
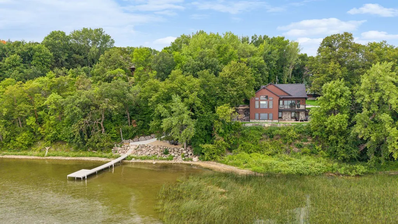
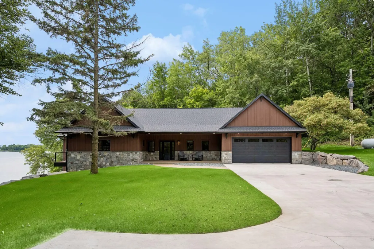
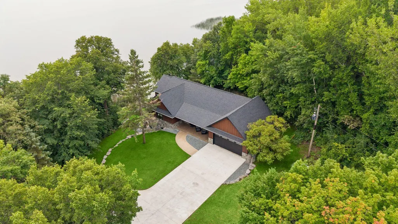
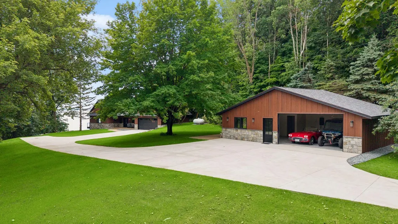
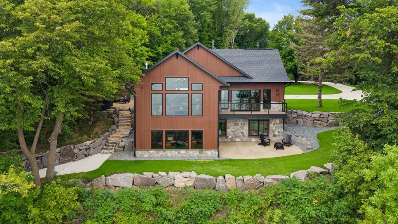
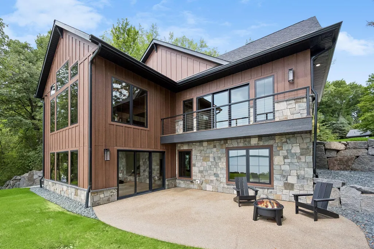
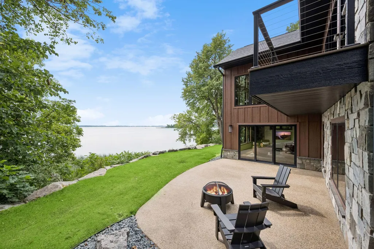
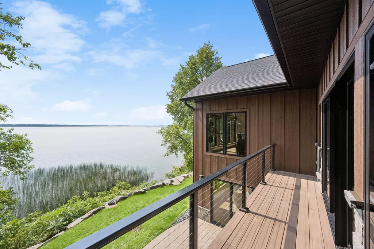
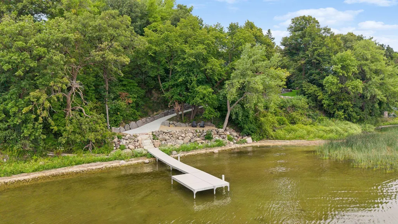
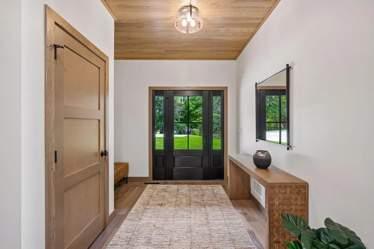
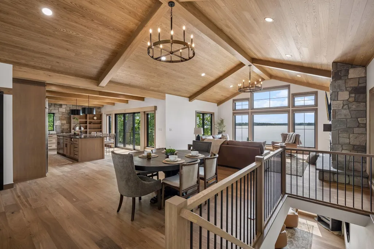
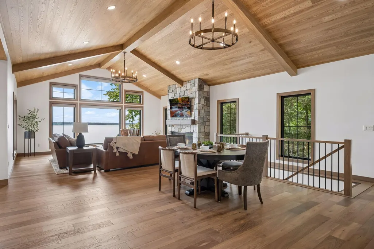
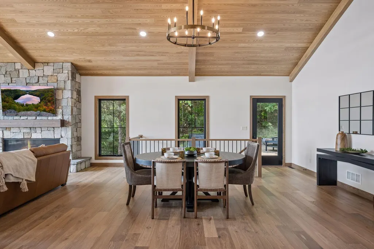
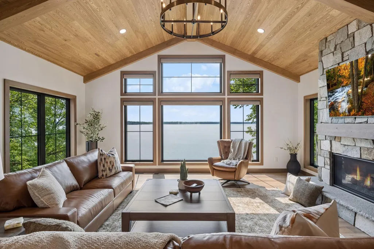
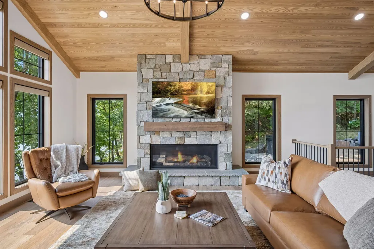
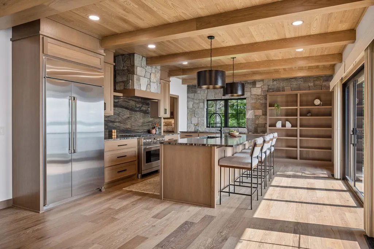
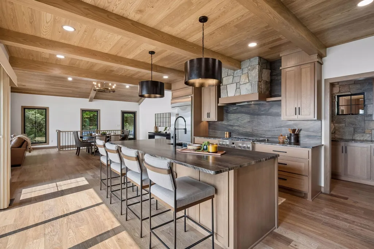
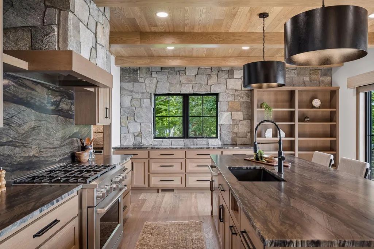
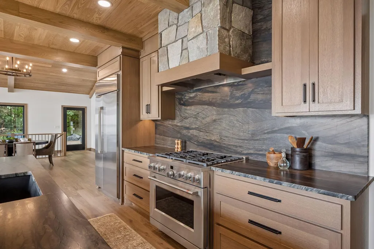
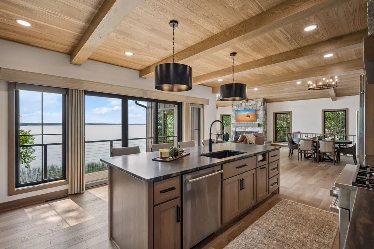
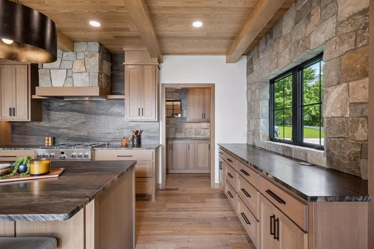
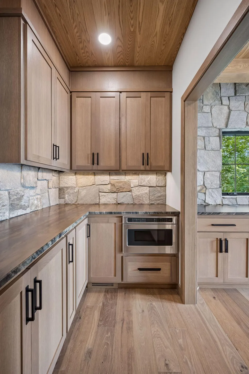
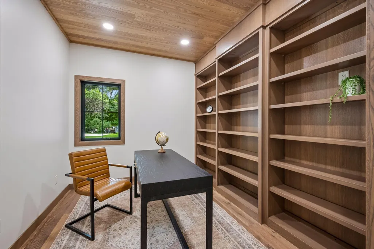
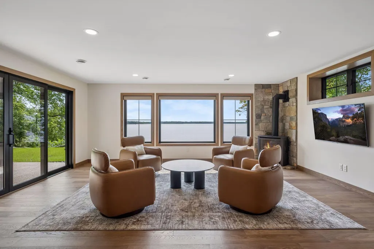
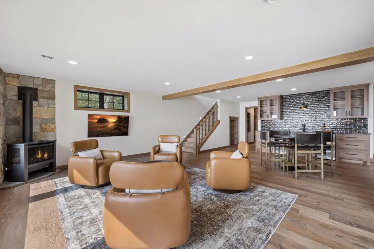
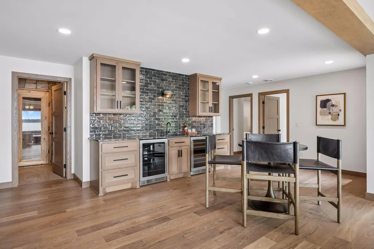
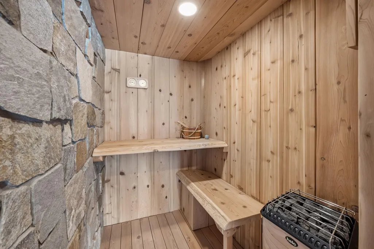
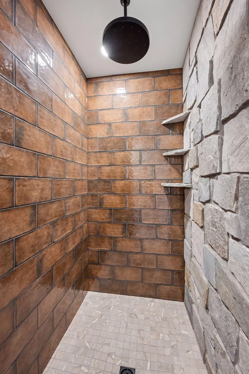
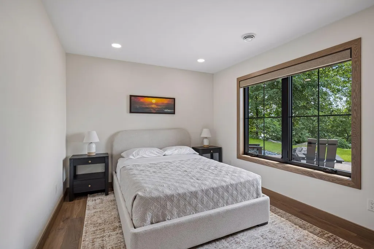
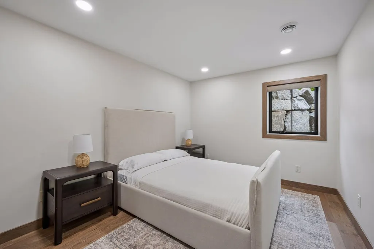
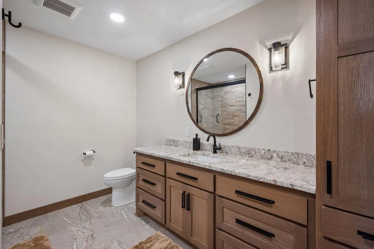
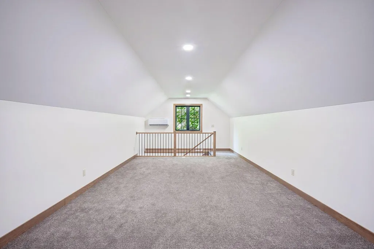
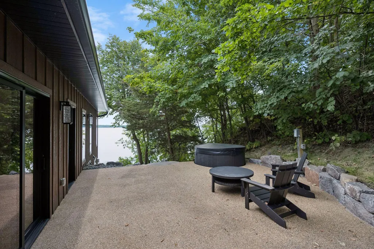
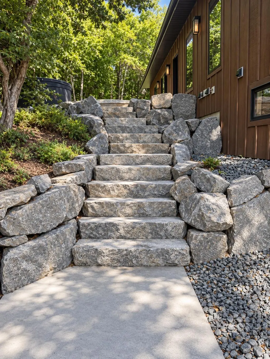
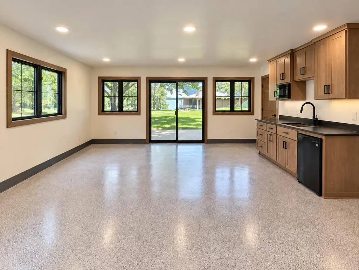
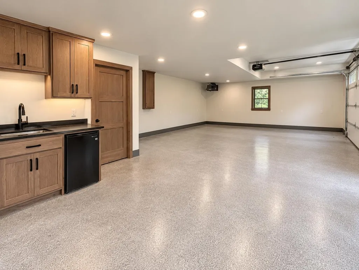
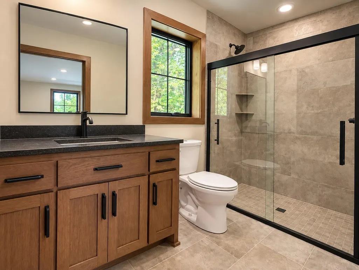
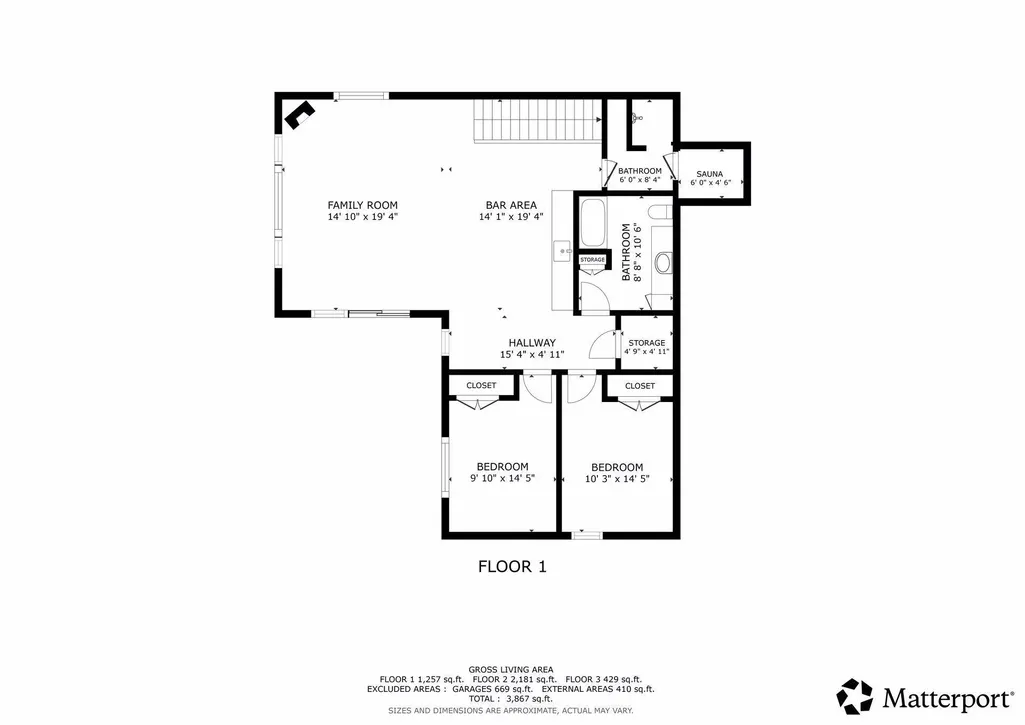
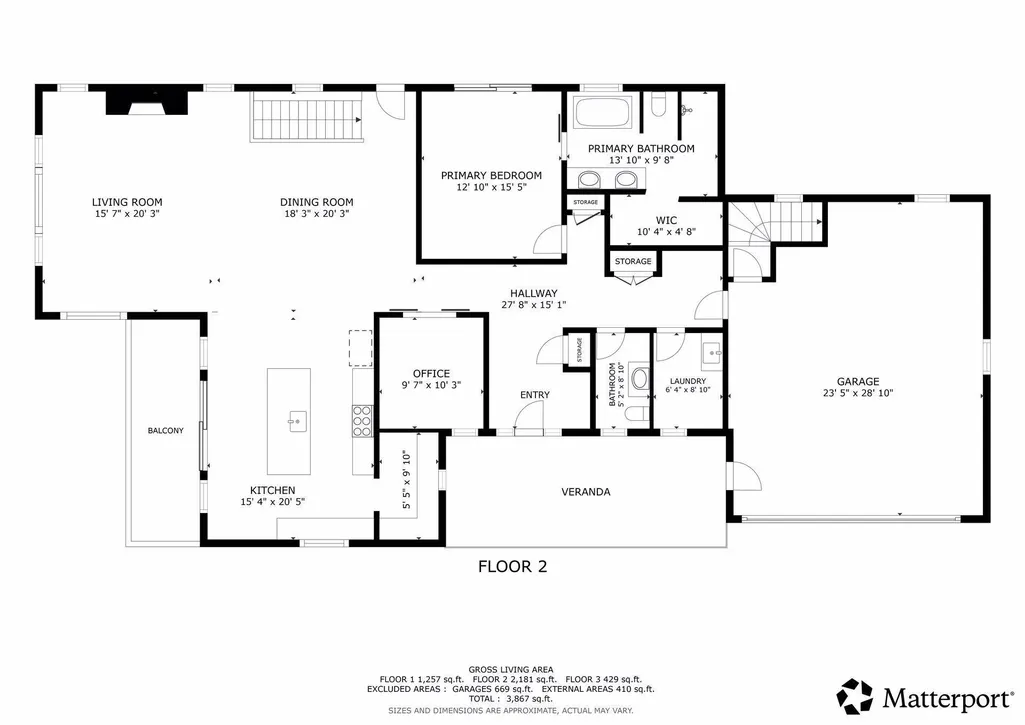
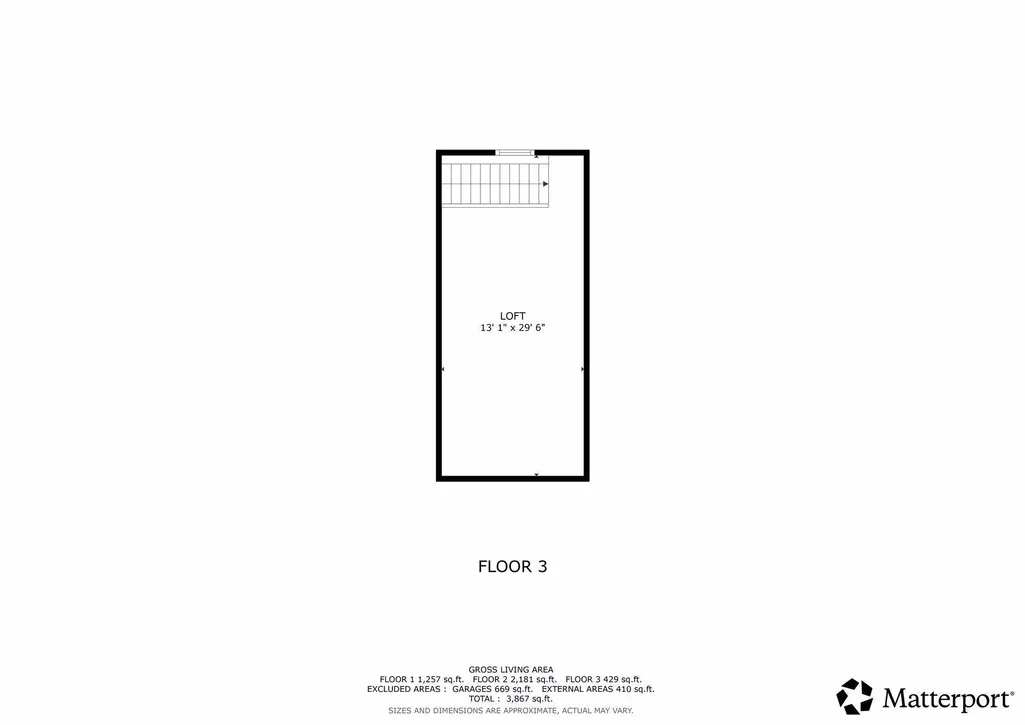
Exceptional new construction on sought-after Lake Mary, set on 1.16 acres with 141 feet of hard-sand shoreline just minutes from downtown Alexandria. Impeccable craftsmanship, sophisticated design and effortless lake living define this remarkable property. The main level is designed for elevated entertaining, featuring hardwood floors, dramatic wood-and-beam ceilings, and a spectacular wall of windows in the great room framing expansive lake views. A massive stone gas fireplace anchors the space, complemented by a generous dining room and exceptional chef’s kitchen with top-tier appliances and a well-appointed butler’s pantry. A private office and extraordinary primary suite complete the main level, with the suite opening directly to a patio and hot tub. The walkout lower level extends the living and entertaining spaces with a sophisticated family room and gas fireplace, game area with wet bar, wine and beverage refrigerators, sauna with separate shower, two additional bedrooms and bath. The heated detached garage with bath and kitchenette provides exceptional flexibility as a guest retreat, game room, studio or gathering space, while the main house offers an attached two-car garage and finished flex space above perfect for bunkroom, and a bathroom is roughed-in this space for future completion. A gradual path wide enough for a golf cart or side-by-side leads to the lakeside entertaining area and exceptional hard sand surrounding the dock—ideal for swimming, boating and water sports. At approximately 2,450 acres, Lake Mary is one of Alexandria’s premier recreational lakes, offering clear water, excellent fishing, and year-round enjoyment No need to build your dream lake home, it is right here!
| Price History | |
|---|---|
| 8/18/2026 | Listed $2,200,000 |
General Features
| Living Area | 3867 |
|---|---|
| Sewer | City Sewer/Connected |
| Heating | Forced Air,In-Floor Heating |
| Cooling | Central Air |
| Roof | Age 8 Years or Less |
| Appliances | Cooktop,Dishwasher,Disposal,Dryer,Microwave,Range,Refrigerator,Stainless Steel Appliances,Washer,Wine Cooler |
| Garage Spaces | 5 |
| Year Built | 2025 |
| View | East,Panoramic |
| Levels | One |
| Property Subtype | Single Family |
| Tax Year | 2026 |
| Waterfront Features | Lake Front |
| Accessibility | None |
| County | Douglas |
| New Construction | Yes |
| Property Type | Residential |
| HOA | No |
| Contingency | None |
| Subdivision Name | Wharry Heights |
| Other Structures | Garage(s),Bunk House,Guest House |
| Full Baths | 2 |
| Directions | From downtown Alexandria,head South on Broadway,continue onto MN-29 S,turn right onto 34th Ave W,continue onto MN-27,turn left onto W Lake Mary Dr,turn left onto Wharry Heights,home on left. |
| City | Alexandria |
| High School District | Alexandria |
| Zoning Description | Shoreline,Residential-Single Family |
| Lot Size Units | Acres |
| Property Attached Y/N | No |
| Land Lease Y/N | No |
| Tax Annual Amount | 3024 |
| Additional Parcels Y/N | No |
| Virtual Tour | https://tours.spacecrafting.com/nvideo-2ryfdy |
| Standard Status | Active |
| Lender Owned | No |
| Amenities Unit | Balcony,Cable,Dock,Hardwood Floors,Hot Tub,Kitchen Center Island,Kitchen Window,Primary Bedroom Walk-In Closet,Main Floor Primary Bedroom,Patio,Sauna,In-Ground Sprinkler,Tile Floors,Vaulted Ceiling(s |
| PostalCity | Alexandria |
Interior Features
| Basement | Finished,Walkout |
|---|---|
| Total Fireplaces | 2 |
| Fireplace Features | Family Room,Gas,Living Room,Stone |
| Basement (Y/N) | Yes |
| Fireplace Y/N | Yes |
| Above Grade Finished Area | 2610 |
| Half Baths | 1 |
| 1/4 Baths | 1 |
| 3/4 Baths | 1 |
| Total Bedrooms | 4 |
| Below Grade Finished Area | 1257 |
| Total Baths | 5 |
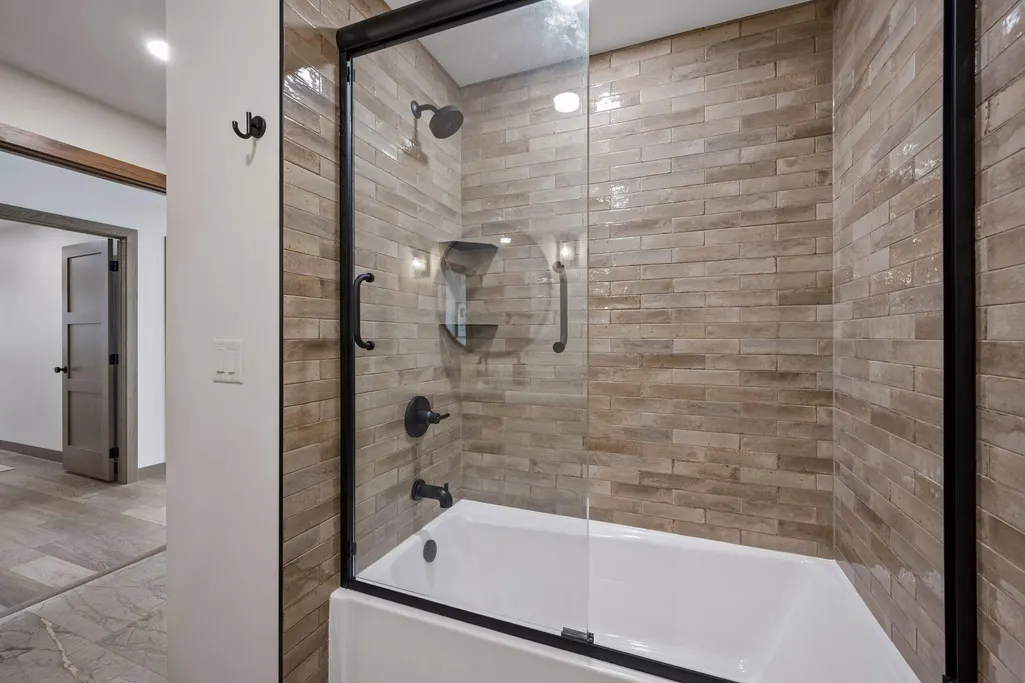
| Bath Desc | Bathroom Ensuite,Full Basement,Main Floor 1/2 Bath,Main Floor Full Bath,Sauna,Walk-In Shower Stall |
| Dining Room Description | Living/Dining Room |
| Fuel | Propane |
| Garage Dimensions | 28x23 |
| Garage Square Feet | 669 |
| Waterfront Feet | 141 |
Exterior Features
| Parking Features | Attached Garage,Detached Garage,Garage Door Opener,Heated Garage,Multiple Garages,Storage |
|---|---|
| Lot Features | Accessible Shoreline,Tree Coverage - Medium |
| Water Source | Well |
| Lot Size Area | 1.16 |
| Building Area Total | 3867 |
| Lot Dimensions | Irregular |
| Waterfront Y/N | Yes |
| Foundation Area | 2181 |
Amenities
- Foreclosure
- Views
- Short Sale
- New Construction
- Adult 55+
- Lease To Own
- No HOA Fees
- Furnished
- Primary On Main
- Air Conditioning
- Seller Finance
- Green
- Fixer Upper
- Horse
- Golf
- Fireplace
- Deck
- Garage
- Basement
- Pool
Property vs Single Family Average in 56308
Price
Taxes
Year Built
Visits
 The data relating to real estate for sale on this web site comes in part from the Broker Reciprocity Program of the Regional Multiple Listing Service of Minnesota, Inc. Real estate listings held by brokerage firms other than REMAX Advantage Plus - Pelican Rapids are marked with the Broker Reciprocity logo or the Broker Reciprocity thumbnail logo (little black
house) and detailed information about them includes the name of the listing brokers.
The data relating to real estate for sale on this web site comes in part from the Broker Reciprocity Program of the Regional Multiple Listing Service of Minnesota, Inc. Real estate listings held by brokerage firms other than REMAX Advantage Plus - Pelican Rapids are marked with the Broker Reciprocity logo or the Broker Reciprocity thumbnail logo (little black
house) and detailed information about them includes the name of the listing brokers.
