

Eco Friendly








Address
1712 Cranberry Lane Ne, Alexandria, MN
Price
$ 424,500
Property Attributes
- ID#7112318
- TypeSingle Family
- Listing Status Active
- CountyDOUGLAS
- CityAlexandria
- AreaPetersons Birchwood Drive
- NeighborhoodPetersons Birchwood Drive
- Zip56308
- StyleSingle Family
- Year Built1980
- Taxes$ 3173
- Price$ 424,500
- Bedrooms3
- Full Bathrooms2
- Half Bathrooms0
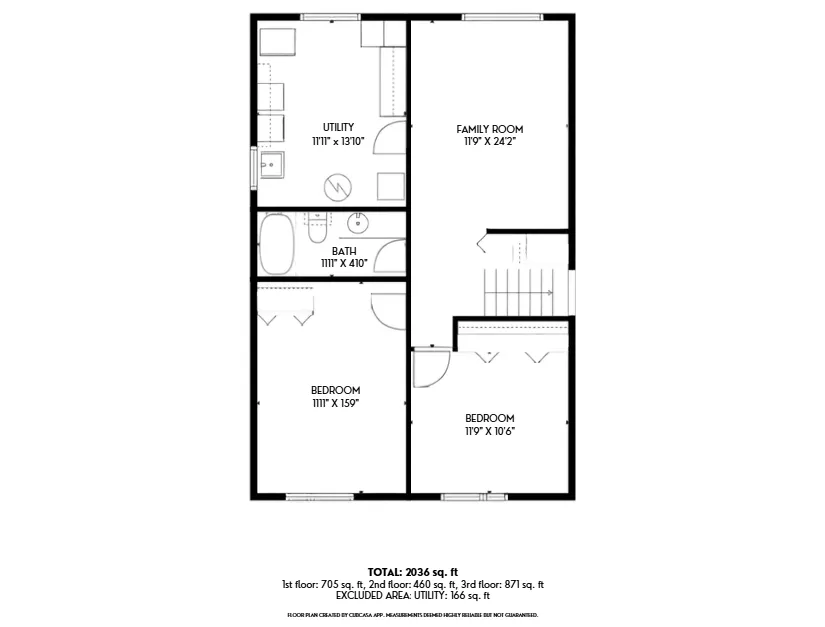
- Sqr Footage2016
- Lot Size0.54 Acres
Data Source:
Northstar MLS (NSTAR)
Property Description
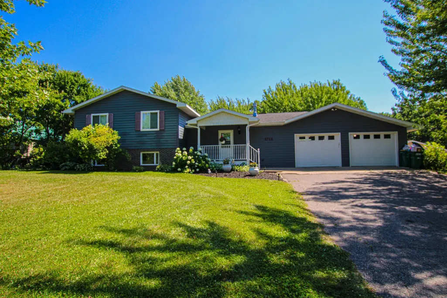
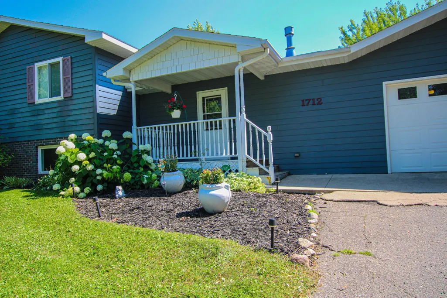
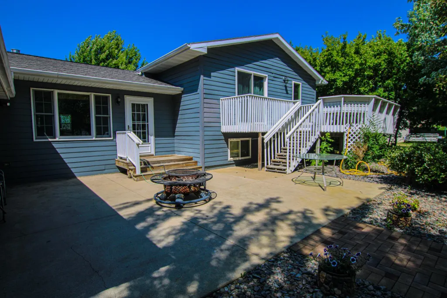
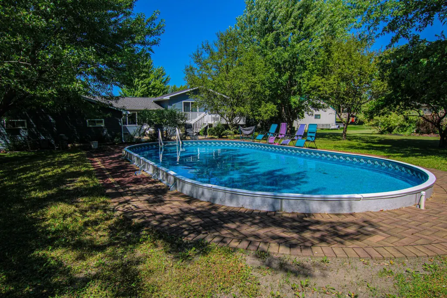
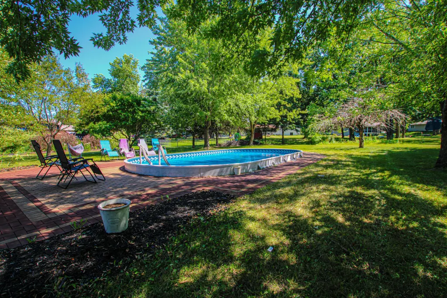
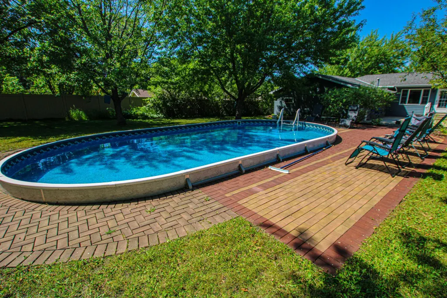
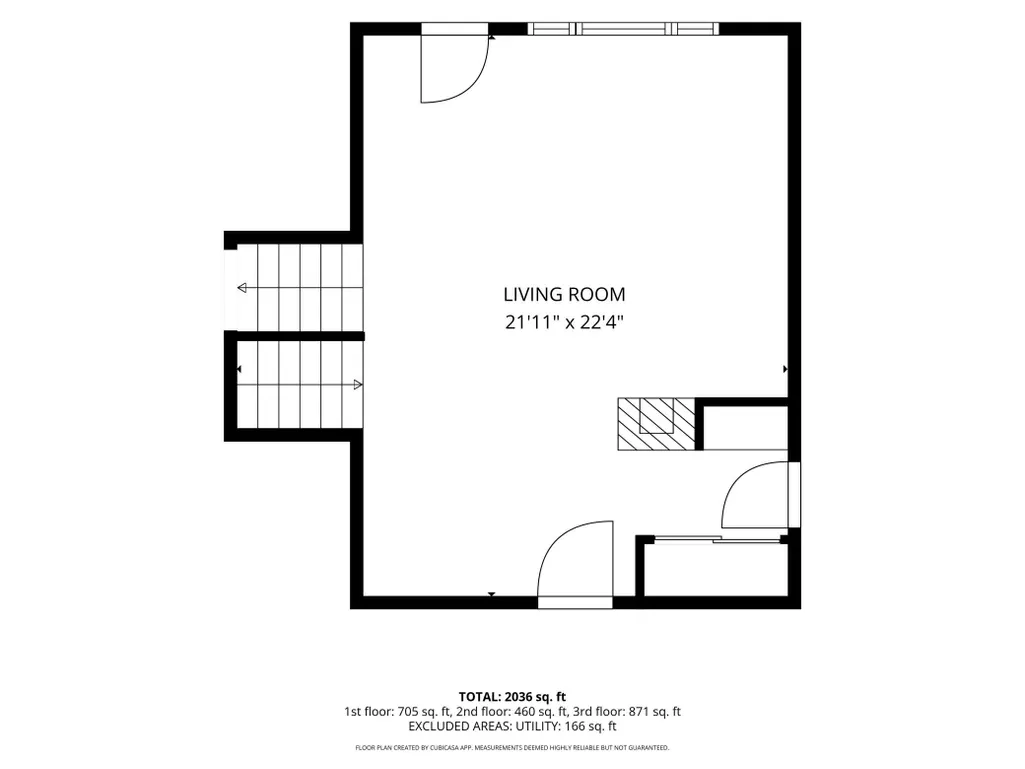
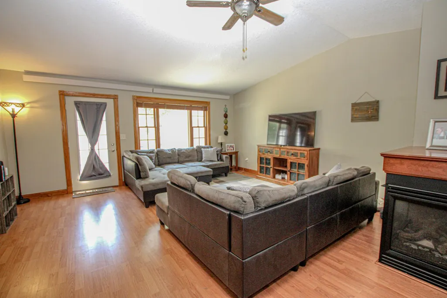
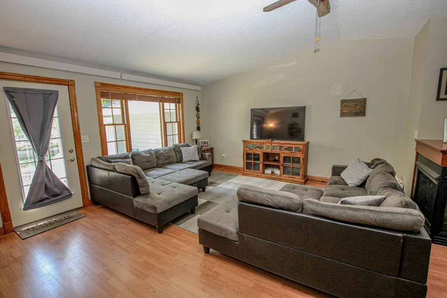
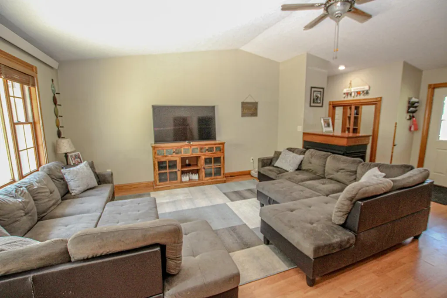
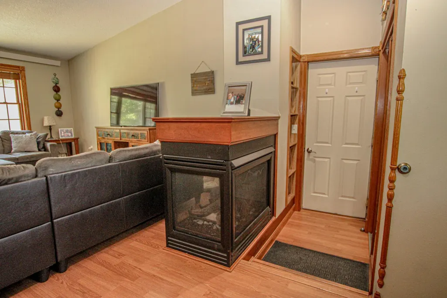
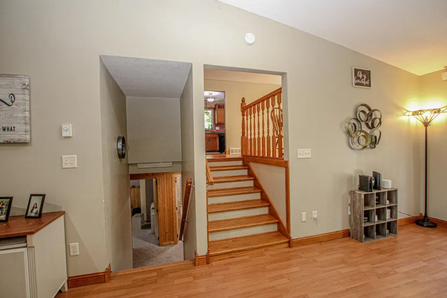
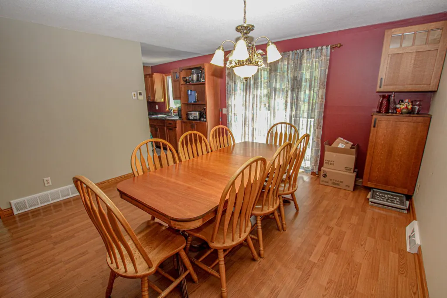
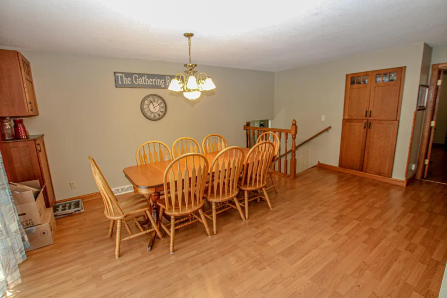
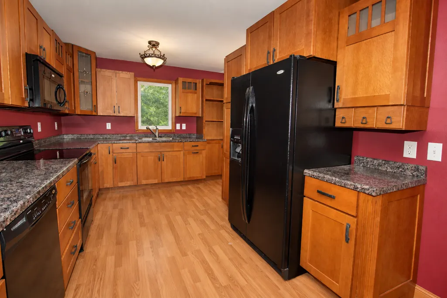
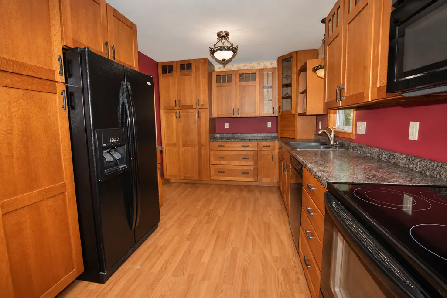
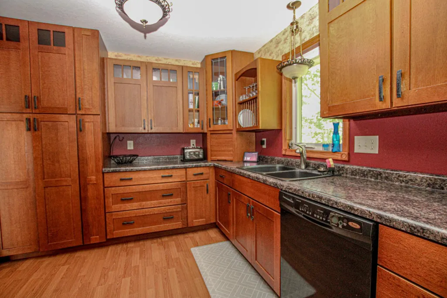
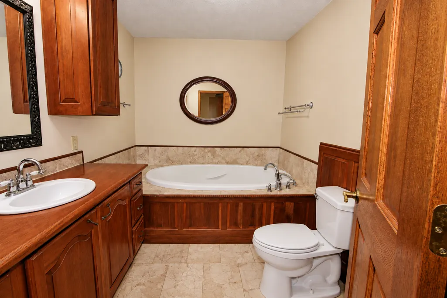
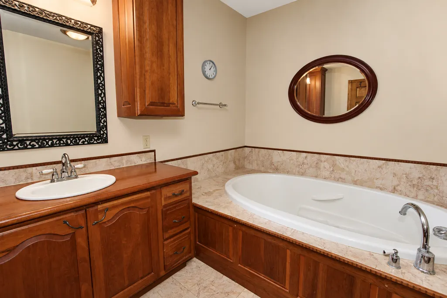
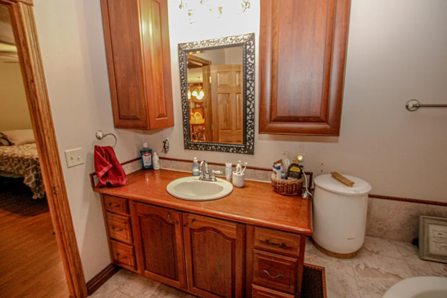
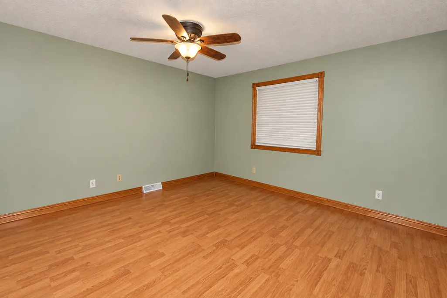
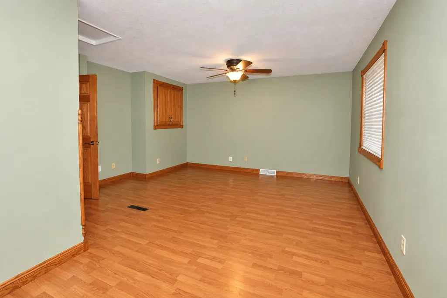
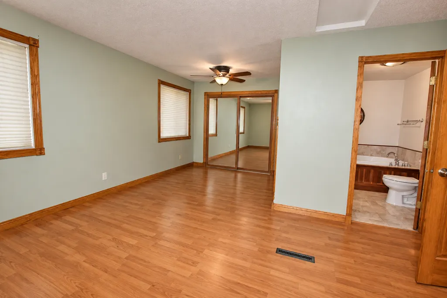
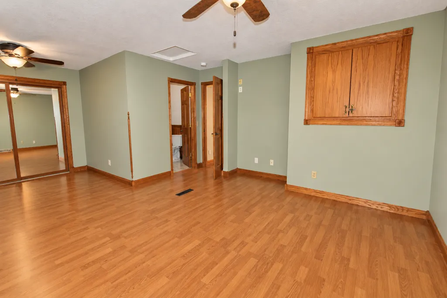
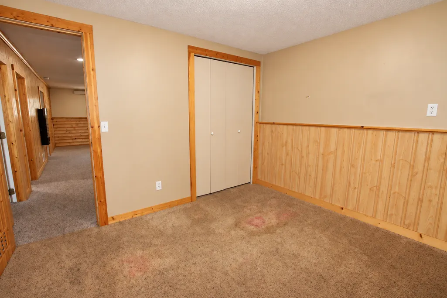
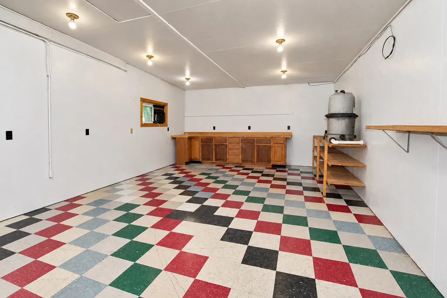
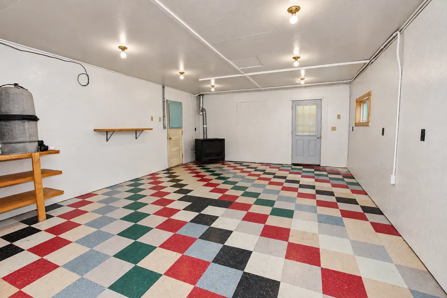
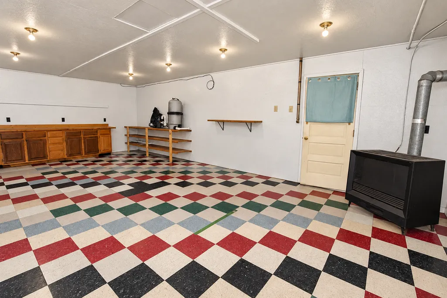
Located in one of Alexandria, Minnesota's desirable residential neighborhoods, this spacious multi-level home offers the perfect combination of comfortable everyday living, entertaining space, and outdoor enjoyment. Situated on a beautifully landscaped lot, this Alexandria home for sale features multiple living areas, vaulted ceilings, and an efficient floor plan designed for today's lifestyle. The home includes a spacious primary suite with a relaxing jetted soaking tub, three separate heat sources for year-round comfort and energy efficiency, and a cozy gas fireplace that provides exceptional warmth throughout much of the home. An additional flex room off the garage is perfect for a home office, hobby room, workout space, "man cave," or "she shed." Step outside and discover one of the property's standout features, a professionally installed 18' x 34' semi-inground heated Radiant swimming pool surrounded by an expansive patio, creating an incredible backyard retreat for entertaining family and friends. The pool is complemented by a quality patio outdoor living space designed for making lasting Minnesota summer memories. Additional highlights include off-peak electric service for improved energy efficiency, mature landscaping with established lilacs and perennial flowers, and a convenient location close to Alexandria schools, shopping, restaurants, medical facilities, parks, and everything the Alexandria lakes area has to offer. If you're searching for a home with a pool in Alexandria, MN, spacious indoor and outdoor living areas, and a location that combines convenience with neighborhood appeal, this property deserves a spot at the top of your list.
| Price History | |
|---|---|
| 7/23/2026 | Listed $424,500 |
General Features
| Living Area | 2016 |
|---|---|
| Sewer | City Sewer/Connected |
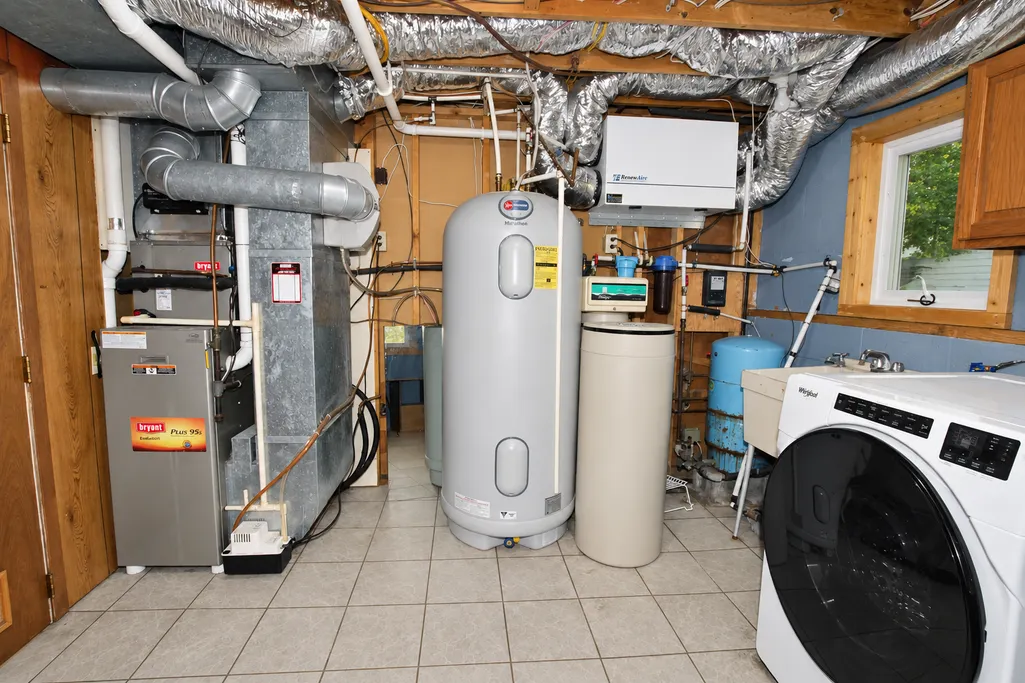
| Heating | Forced Air,Gravity,Radiant |
| Cooling | Central Air |
| Roof | Asphalt |
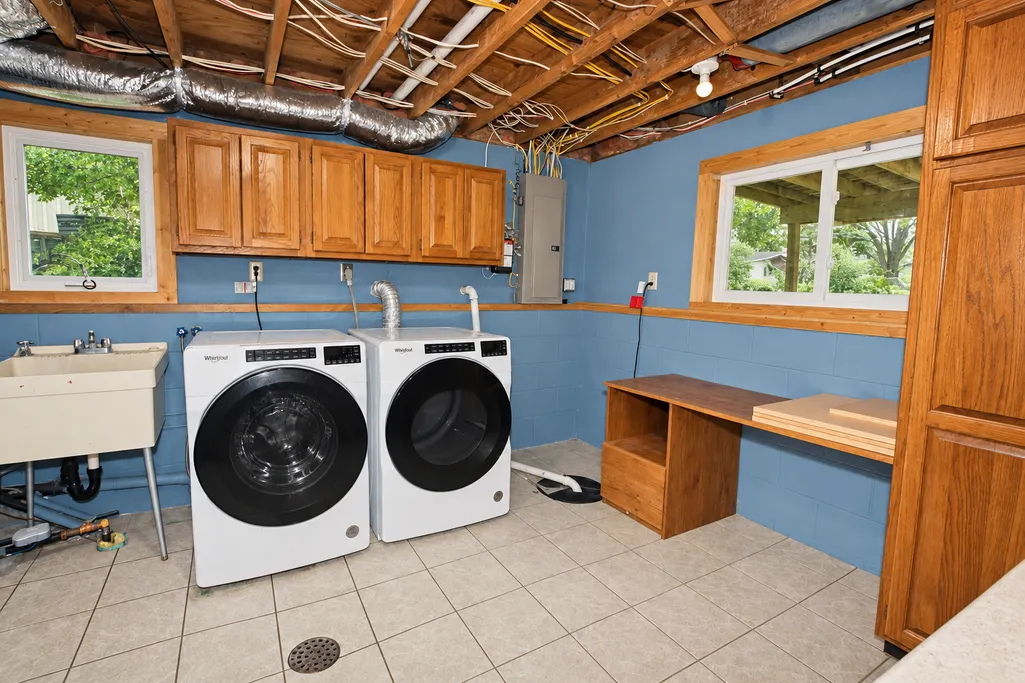
| Appliances | Dishwasher,Dryer,Microwave,Range,Refrigerator,Washer |
| Garage Spaces | 2 |
| Pool Features | Below Ground,Outdoor |
| Construction Materials | Block,Concrete |
| Year Built | 1980 |
| Electric | Circuit Breakers |
| Levels | Three Level Split |
| Property Subtype | Single Family |
| Tax Year | 2026 |
| Accessibility | None |
| County | Douglas |
| New Construction | No |
| Property Type | Residential |
| HOA | No |
| Contingency | None |
| Subdivision Name | Petersons Birchwood Drive |
| Full Baths | 2 |
| Directions | McKay Avenue to Cranberry |
| City | Alexandria |
| High School District | Alexandria |
| Zoning Description | Residential-Single Family |
| Lot Size Units | Acres |
| Property Attached Y/N | No |
| Land Lease Y/N | No |
| Tax Annual Amount | 3173 |
| Additional Parcels Y/N | No |
| Virtual Tour | https://unbranded.visithome.ai/k7uoXkFWUCr3YsopAX3DzA?mu=ft |
| Standard Status | Active |
| Lender Owned | No |
| Amenities Unit | Cable,Ceiling Fan(s),Deck,Kitchen Window,Patio,Vaulted Ceiling(s),Washer/Dryer Hookup |
| PostalCity | Alexandria |
Interior Features
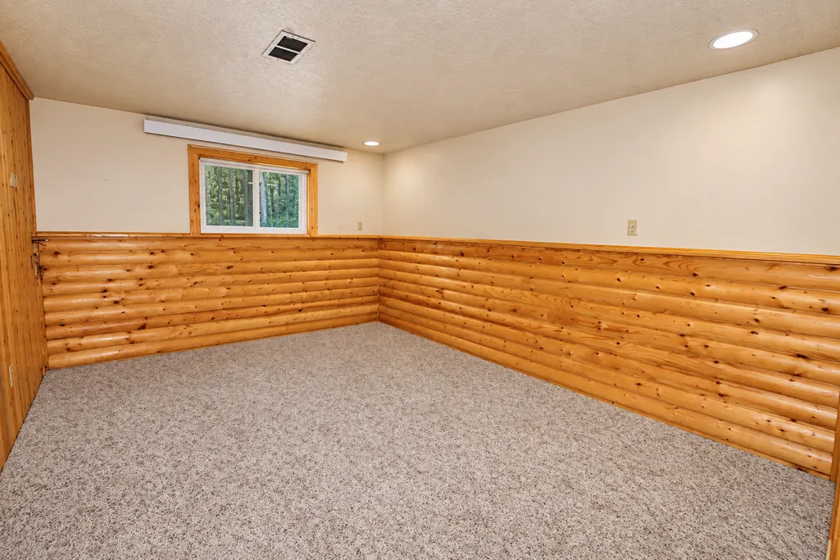
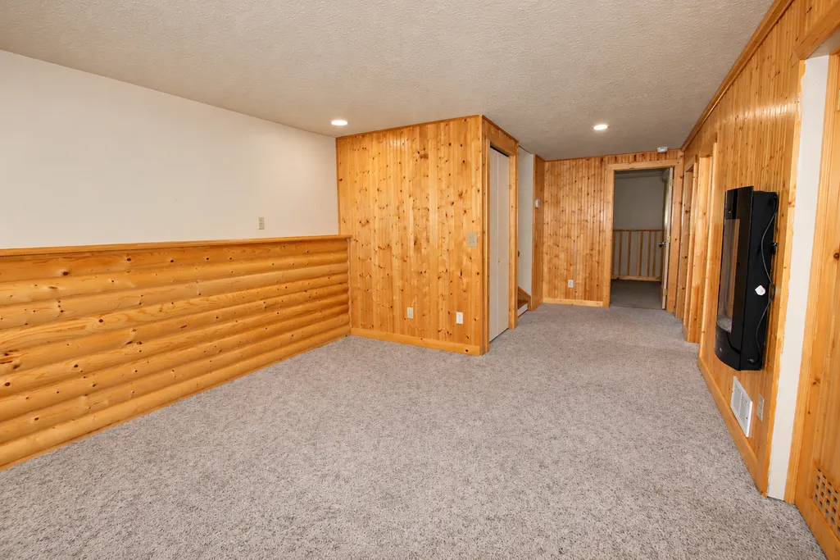
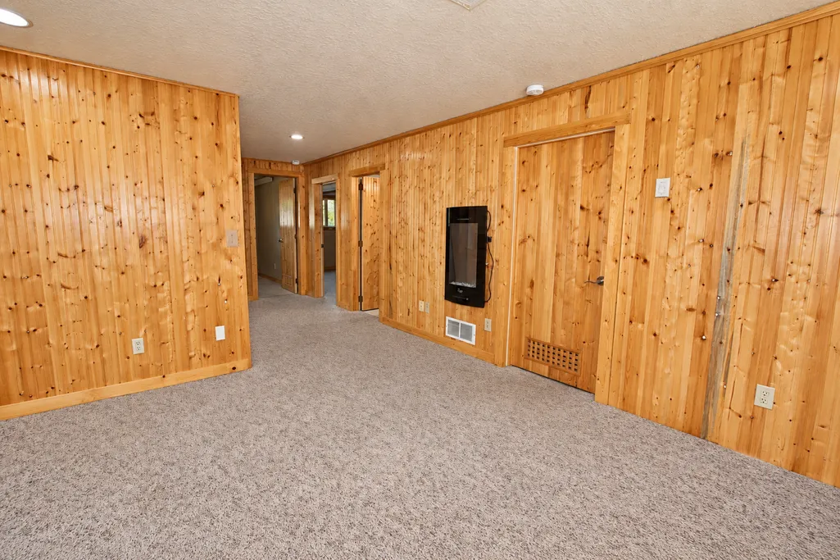
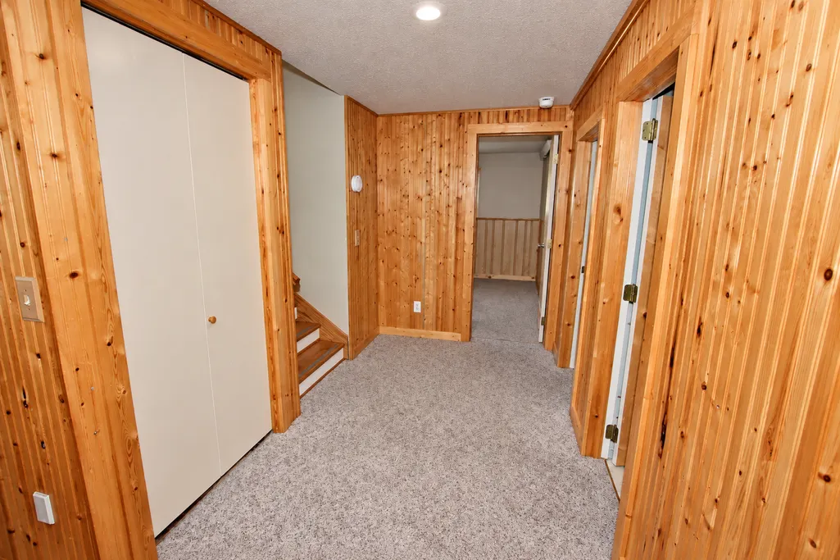
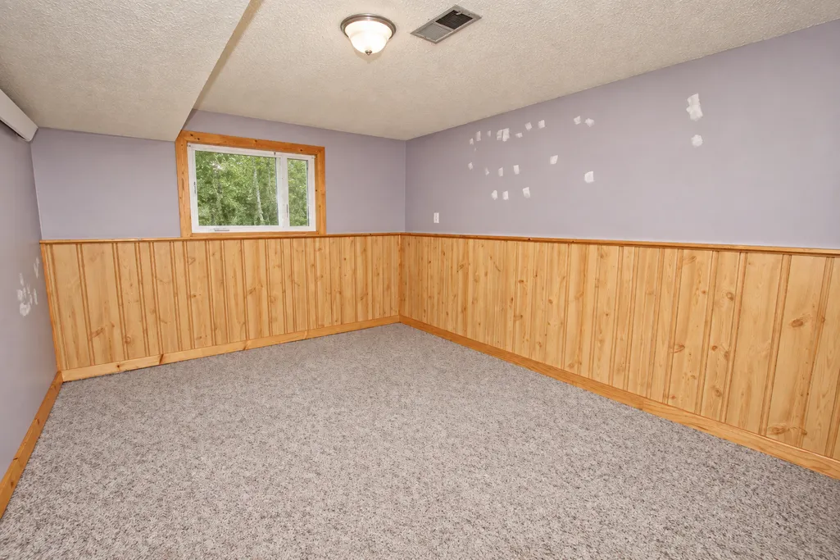
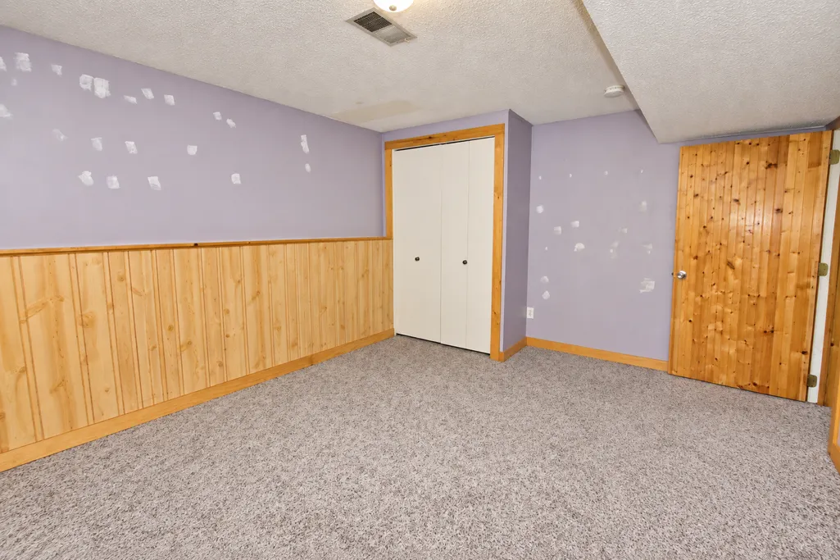
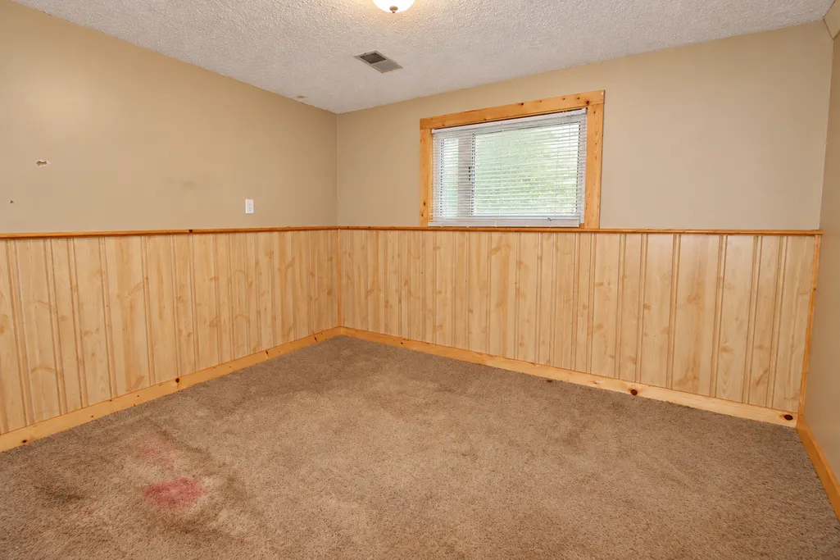
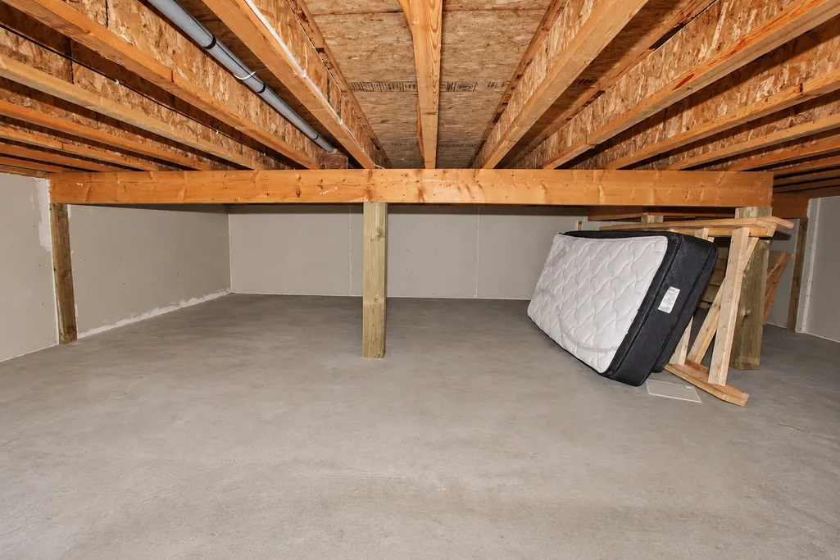
| Basement | Daylight/Lookout Windows,Finished,Partial |
|---|---|
| Total Fireplaces | 1 |
| Fireplace Features | Living Room |
| Basement (Y/N) | Yes |
| Fireplace Y/N | Yes |
| Above Grade Finished Area | 1296 |
| Laundry Features | Lower Level |
| Total Bedrooms | 3 |
| Below Grade Finished Area | 720 |
| Total Baths | 2 |
| Bath Desc | Full Basement,Main Floor Full Bath |
| Dining Room Description | Informal Dining Room |
| Foundation Dimensions | 24x36 |
| Fuel | Electric,Natural Gas |
| Garage Dimensions | 30x28 |
| Garage Square Feet | 840 |
Exterior Features
| Fencing | None |
|---|---|
| Parking Features | Attached Garage,Asphalt |
| Lot Features | Tree Coverage - Medium |
| Water Source | City Water/Connected |
| Lot Size Area | 0.54 |
| Building Area Total | 2160 |
| Lot Dimensions | 100x235x100x235 |
| Waterfront Y/N | No |
| Foundation Area | 864 |
| Road Frontage Type | City Street |
Amenities
- Foreclosure
- Views
- Short Sale
- New Construction
- Adult 55+
- Lease To Own
- No HOA Fees
- Furnished
- Primary On Main
- Air Conditioning
- Seller Finance
- Green
- Fixer Upper
- Horse
- Golf
- Fireplace
- Deck
- Garage
- Basement
- Pool
Property vs Single Family Average in 56308
Price
Taxes
Year Built
Visits
 The data relating to real estate for sale on this web site comes in part from the Broker Reciprocity Program of the Regional Multiple Listing Service of Minnesota, Inc. Real estate listings held by brokerage firms other than REMAX Advantage Plus - Pelican Rapids are marked with the Broker Reciprocity logo or the Broker Reciprocity thumbnail logo (little black
house) and detailed information about them includes the name of the listing brokers.
The data relating to real estate for sale on this web site comes in part from the Broker Reciprocity Program of the Regional Multiple Listing Service of Minnesota, Inc. Real estate listings held by brokerage firms other than REMAX Advantage Plus - Pelican Rapids are marked with the Broker Reciprocity logo or the Broker Reciprocity thumbnail logo (little black
house) and detailed information about them includes the name of the listing brokers.
