

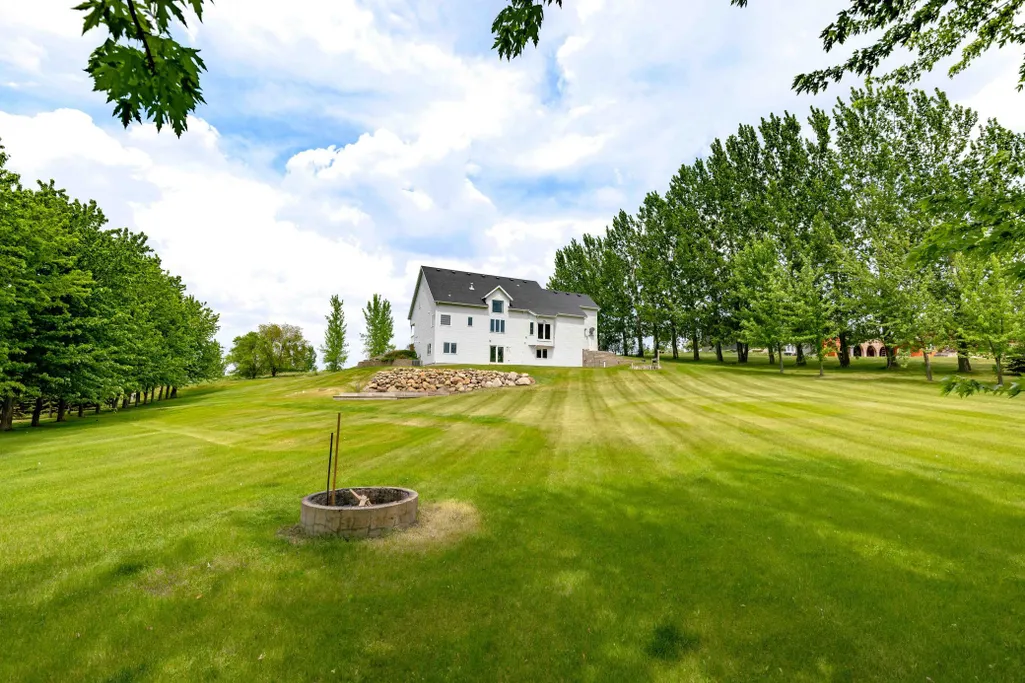
Price Reduction - Views






















Address
21677 162nd Avenue S, Barnesville, MN
Price
$ 499,000
Property Attributes
- ID#7083108
- TypeSingle Family
- Listing Status Active
- CountyCLAY
- CityBarnesville
- AreaPearl View Estates
- NeighborhoodPearl View Estates
- Zip56514
- StyleSingle Family
- Year Built2003
- Taxes$ 3797
- Price$ 499,000
- Bedrooms4
- Full Bathrooms3
- Half Bathrooms1
- Sqr Footage3245
- Lot Size1.16 Acres
Data Source:
Northstar MLS (NSTAR)
Property Description
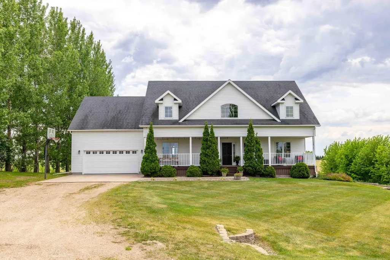
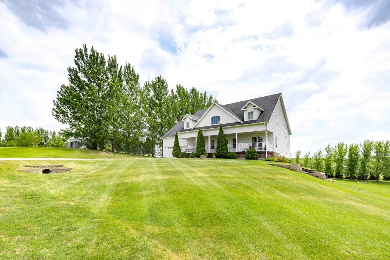
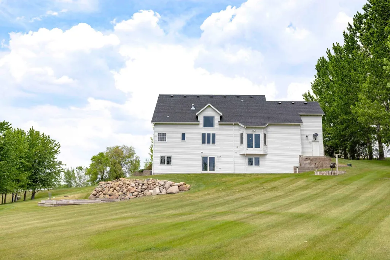
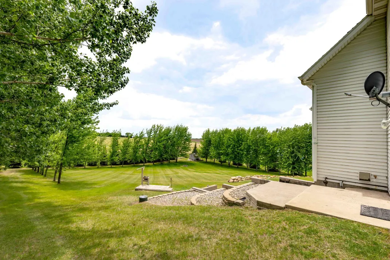
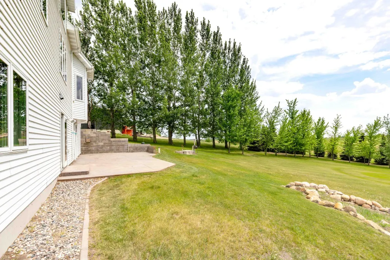
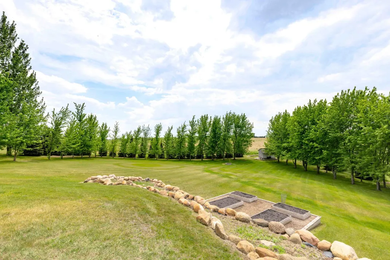
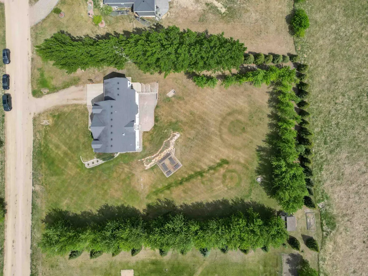
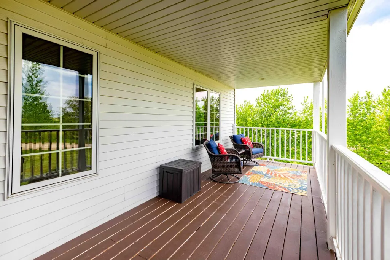
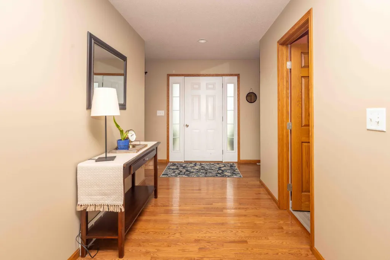
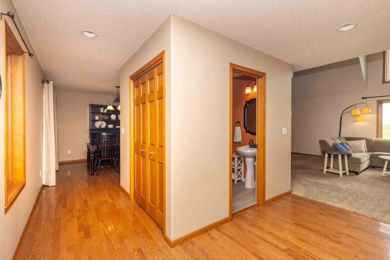
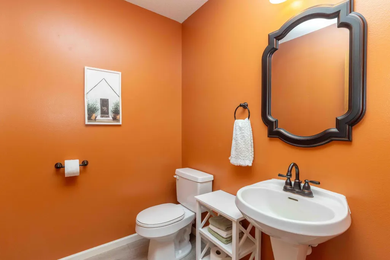
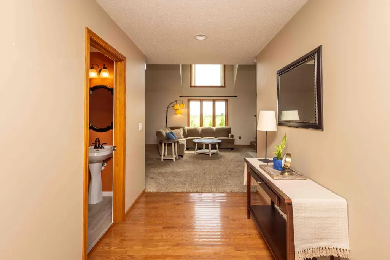
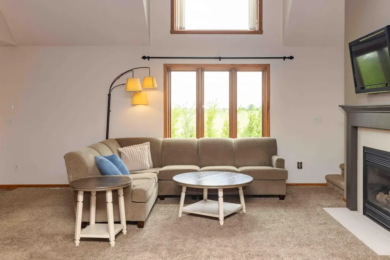
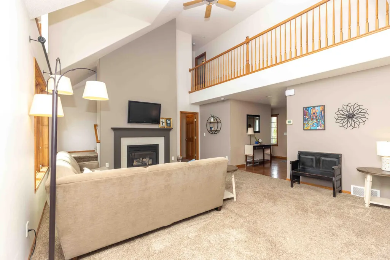
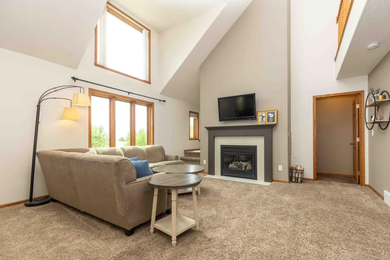
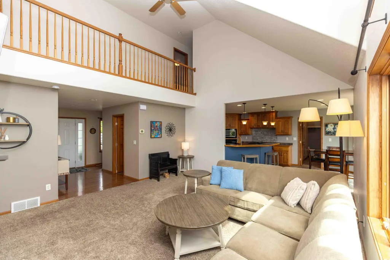
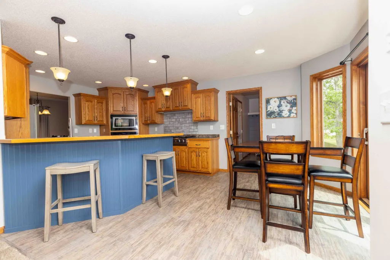
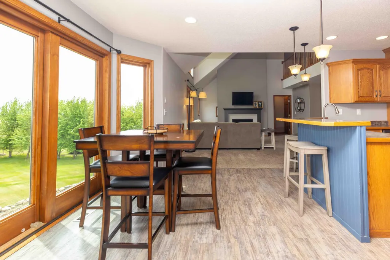
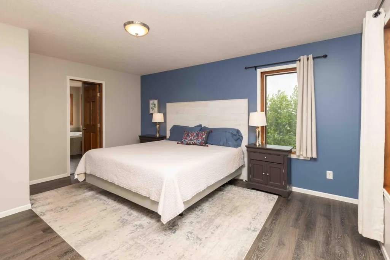
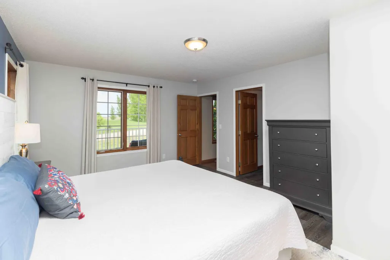
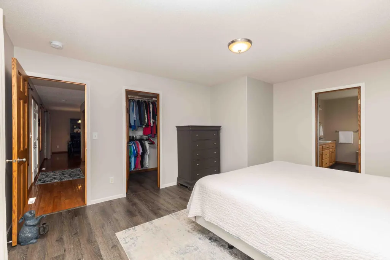
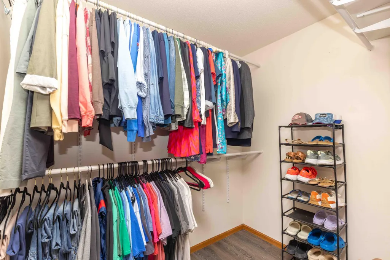
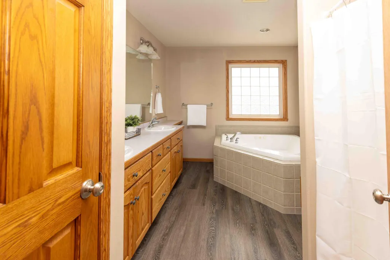
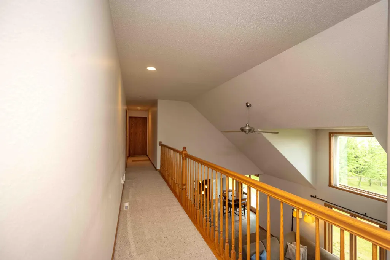
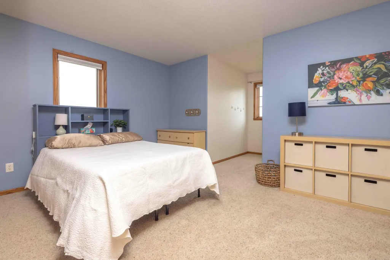
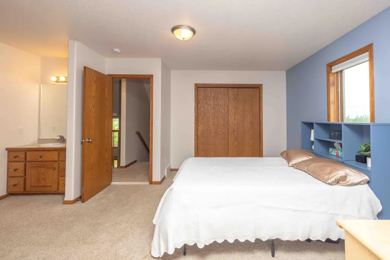
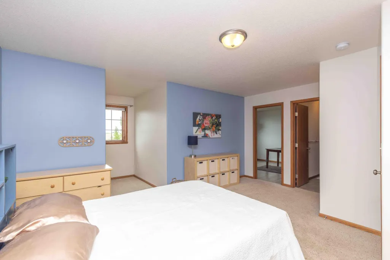
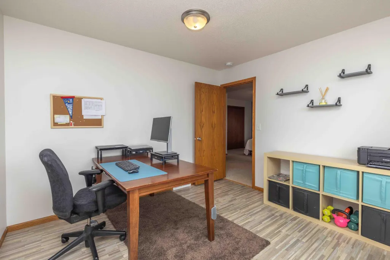
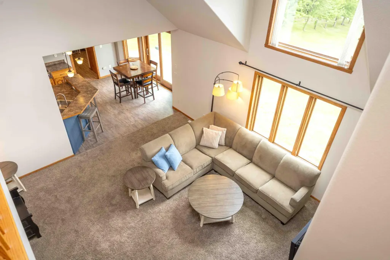
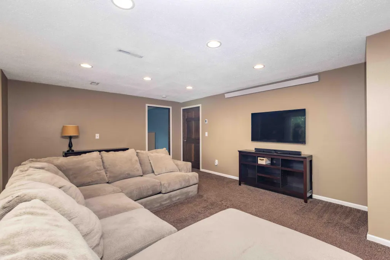
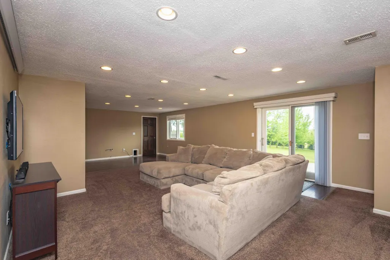
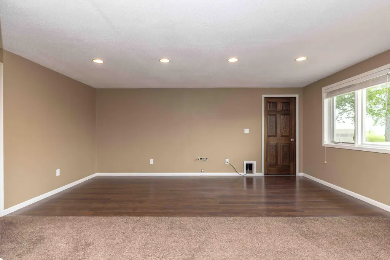
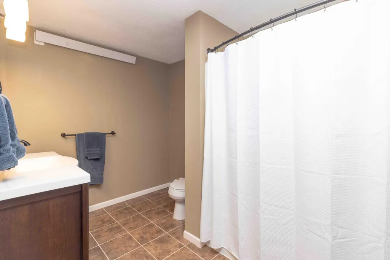
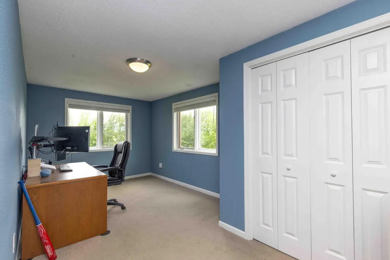
New shingles going on this month!! This beauty was clear to close, but the buyer lost financing in the final hour. Home inspection & appraisal was good to go & now it's available for you! This dreamy, 2 story home sitting on 1.16 acres with a walk out basement is ready for a new owner - you lucky dog. So many windows overlook the gorgeous views & huge trees. The main floor holds the kitchen with an eat-in space plus formal dining, as well as the primary wing & a cozy living space with a fireplace, all with south facing views. Upstairs has 2 bedrooms with a jack & jill bath, a flex room, plus an unfinished 264 sq ft bonus room above the garage, ready to be finished & enjoyed! The basement has a bedroom, full bath, storage galore, a walkout to the backyard, & a space ready to be turned into a bar / entertainment area. The sellers have had a home inspection completed for you, so take that off your list. Honestly, you just need to come see it!
| Price History | |
|---|---|
| 6/2/2026 | Listed $514,000 |
| 9/18/2026 | 3$499,000 |
General Features
| Living Area | 3245 |
|---|---|
| Sewer | Septic System Compliant - Yes |
| Heating | Forced Air,Radiant |
| Cooling | Central Air |
| Garage Spaces | 2 |
| Year Built | 2003 |
| Levels | Two |
| Property Subtype | Single Family |
| Tax Year | 2026 |
| Accessibility | None |
| County | Clay |
| New Construction | No |
| Property Type | Residential |
| HOA | No |
| Contingency | None |
| Subdivision Name | Pearl View Estates |
| Full Baths | 3 |
| Directions | From Barnesville head East on Hwy 34. Turn South on 217th. Development is just past the golf course on the South side of 34 |
| City | Barnesville |
| High School District | Barnesville |
| Zoning Description | Residential-Single Family |
| Lot Size Units | Acres |
| Property Attached Y/N | No |
| Land Lease Y/N | No |
| Tax Annual Amount | 3797 |
| Additional Parcels Y/N | No |
| Standard Status | Active |
| Lender Owned | No |
| PostalCity | Barnesville |
Interior Features
| Basement | Finished,Walkout |
|---|---|
| Total Fireplaces | 1 |
| Fireplace Features | Gas |
| Basement (Y/N) | Yes |
| Fireplace Y/N | Yes |
| Above Grade Finished Area | 2140 |
| Half Baths | 1 |
| Laundry Features | In Basement |
| Total Bedrooms | 4 |
| Below Grade Finished Area | 1105 |
| Total Baths | 4 |
| Foundation Dimensions | 46x29 |
| Fuel | Propane |
| Garage Dimensions | 22x22 |
Exterior Features
| Parking Features | Attached Garage |
|---|---|
| Water Source | Well |
| Lot Size Area | 1.16 |
| Building Area Total | 3445 |
| Lot Dimensions | Irregular |
| Waterfront Y/N | No |
| Foundation Area | 1334 |
Amenities
- Foreclosure
- Views
- Short Sale
- New Construction
- Adult 55+
- Lease To Own
- No HOA Fees
- Furnished
- Primary On Main
- Air Conditioning
- Seller Finance
- Green
- Fixer Upper
- Horse
- Golf
- Fireplace
- Deck
- Garage
- Basement
- Pool
Property vs Single Family Average in 56514
Price
Taxes
Year Built
Visits
 The data relating to real estate for sale on this web site comes in part from the Broker Reciprocity Program of the Regional Multiple Listing Service of Minnesota, Inc. Real estate listings held by brokerage firms other than REMAX Advantage Plus - Pelican Rapids are marked with the Broker Reciprocity logo or the Broker Reciprocity thumbnail logo (little black
house) and detailed information about them includes the name of the listing brokers.
The data relating to real estate for sale on this web site comes in part from the Broker Reciprocity Program of the Regional Multiple Listing Service of Minnesota, Inc. Real estate listings held by brokerage firms other than REMAX Advantage Plus - Pelican Rapids are marked with the Broker Reciprocity logo or the Broker Reciprocity thumbnail logo (little black
house) and detailed information about them includes the name of the listing brokers.
