

Short Sale

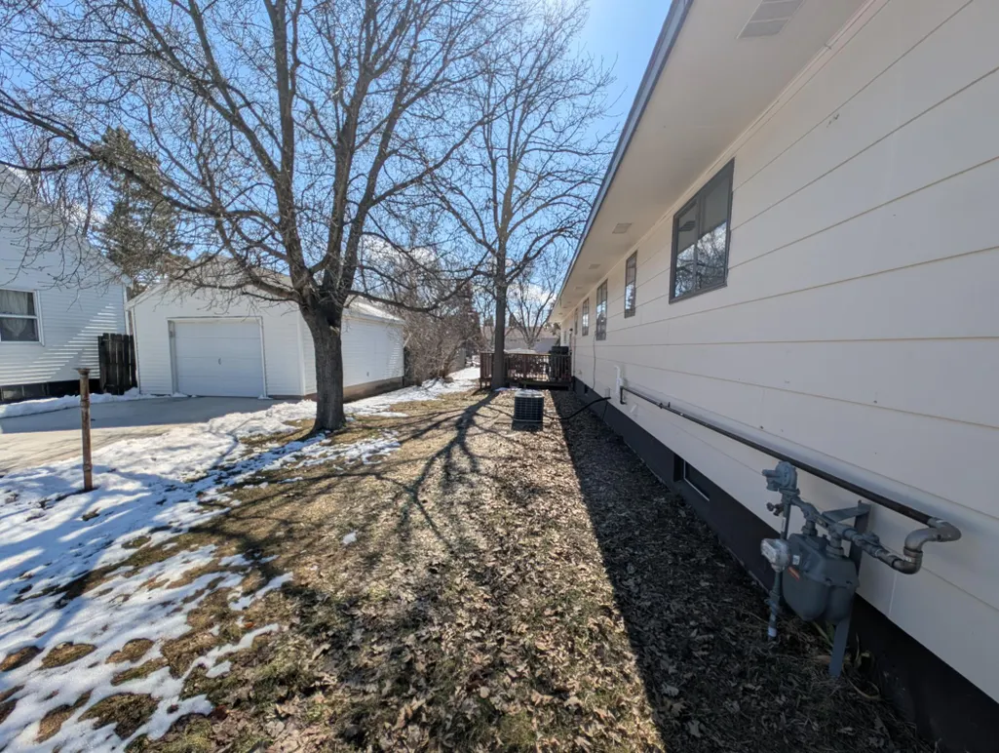
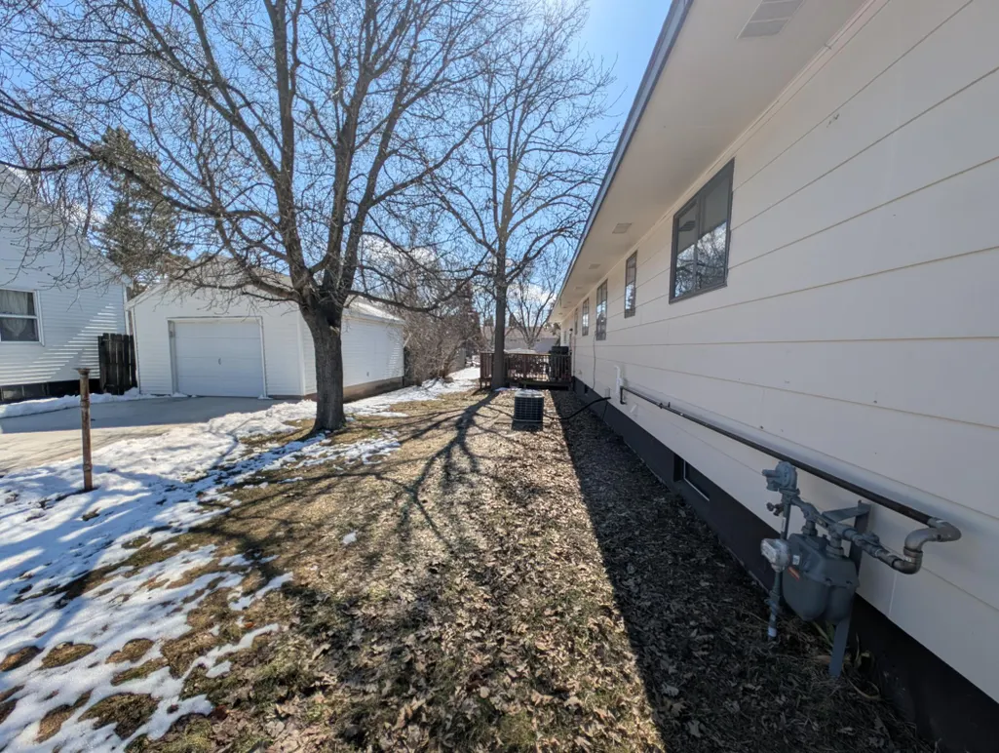
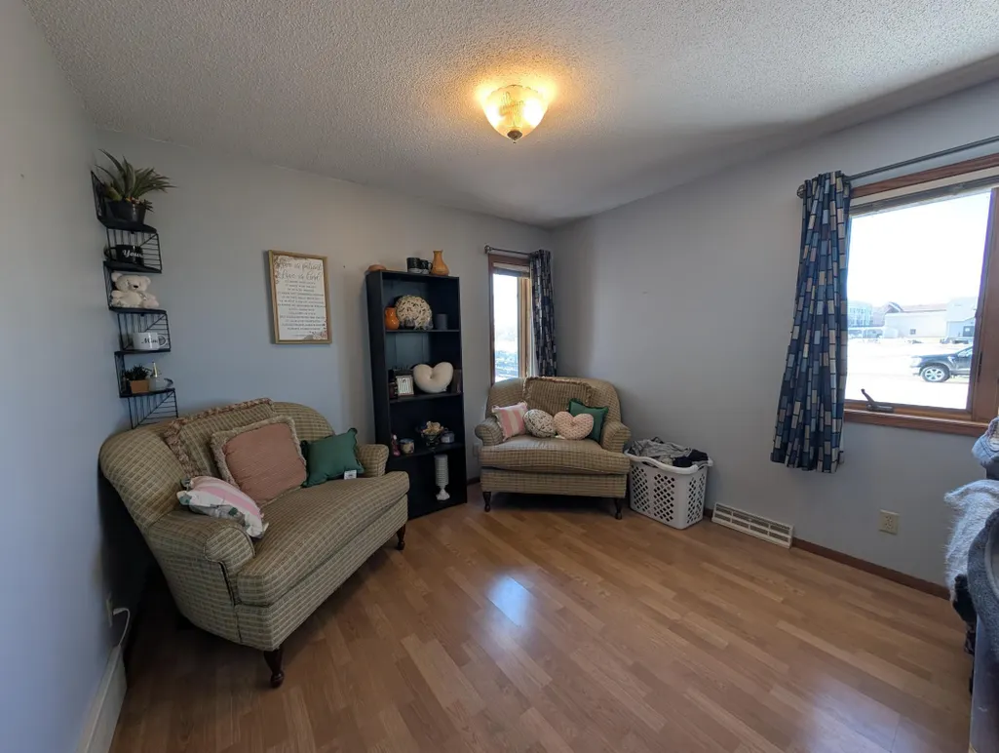

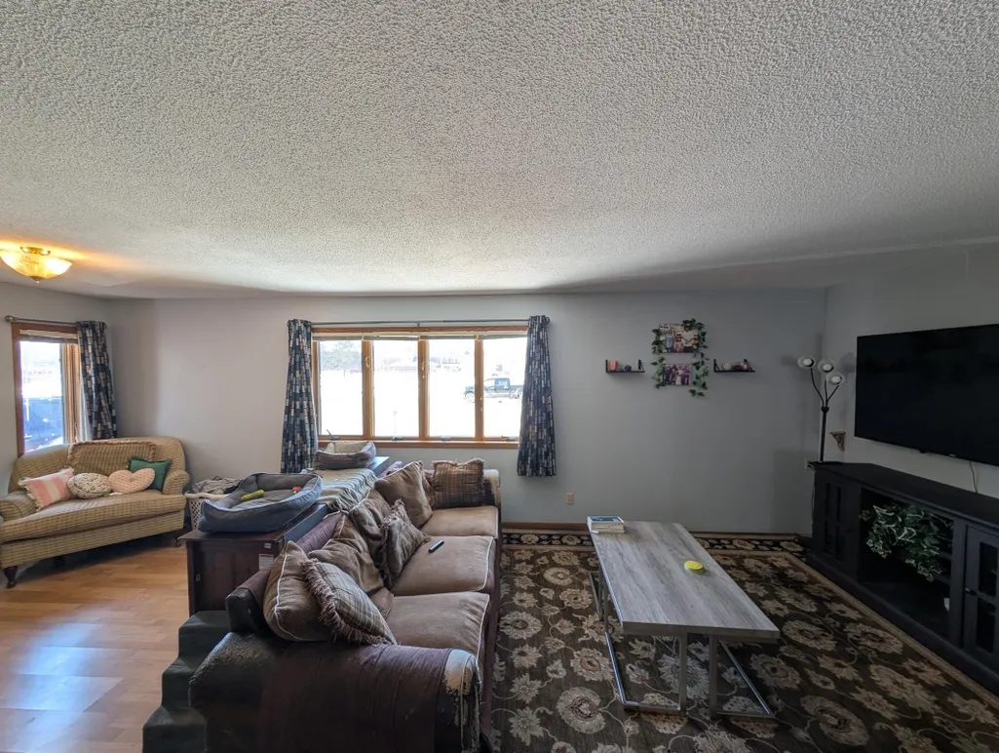






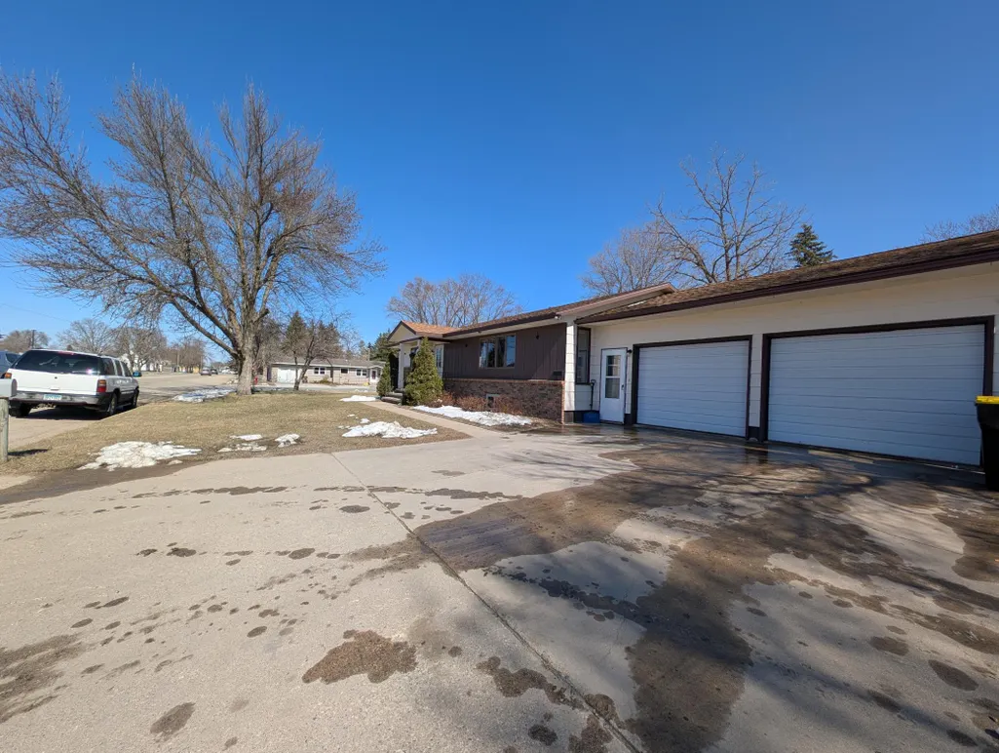
Address
411 6th Avenue Sw, Perham, MN
Price
$ 250,000
Property Attributes
- ID#7053247
- TypeSingle Family
- Listing Status Active
- CountyOTTER TAIL
- CityPerham
- AreaHertels Add
- NeighborhoodHertels Add
- Zip56573
- StyleSingle Family
- Year Built1980
- Taxes$ 2419
- Price$ 250,000
- Bedrooms3
- Full Bathrooms3
- Half Bathrooms0
- Sqr Footage2284
- Lot Size0.241 Acres
Data Source:
Northstar MLS (NSTAR)
Property Description
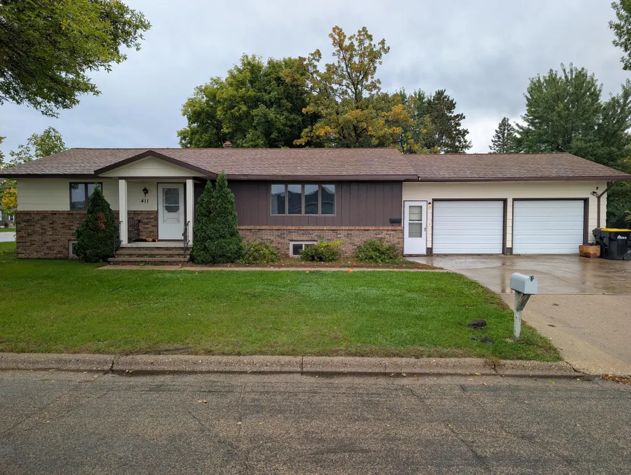
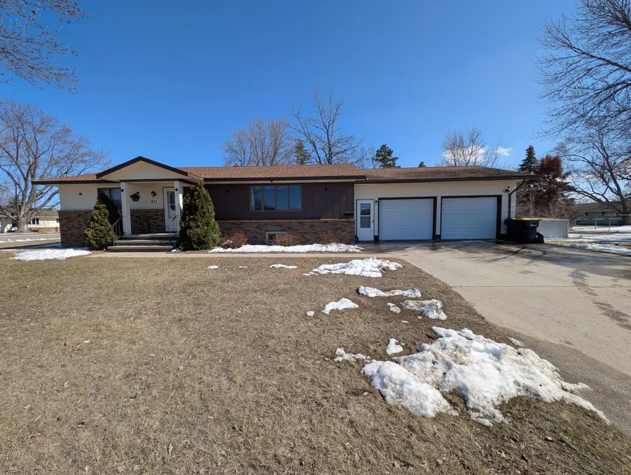
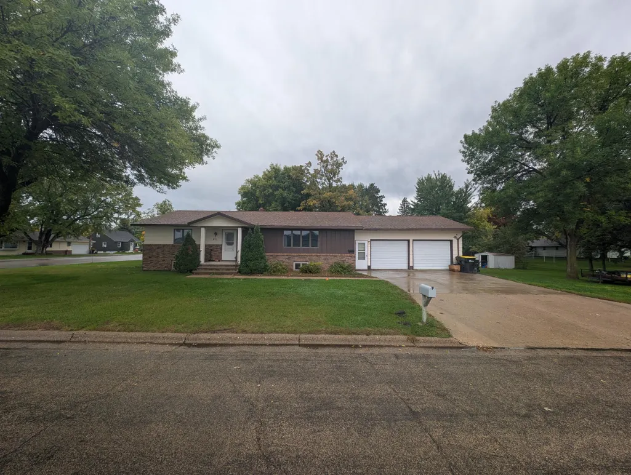
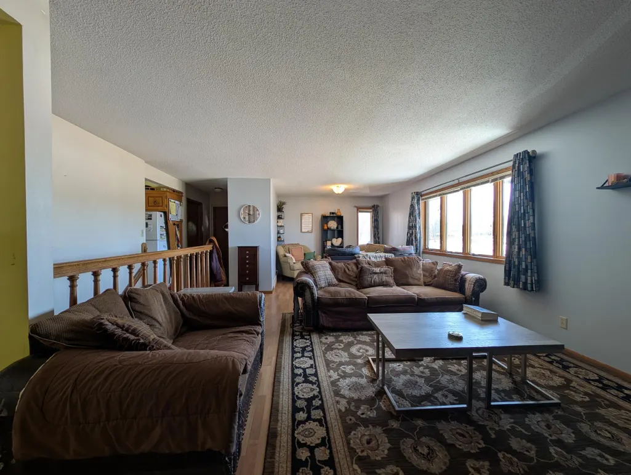
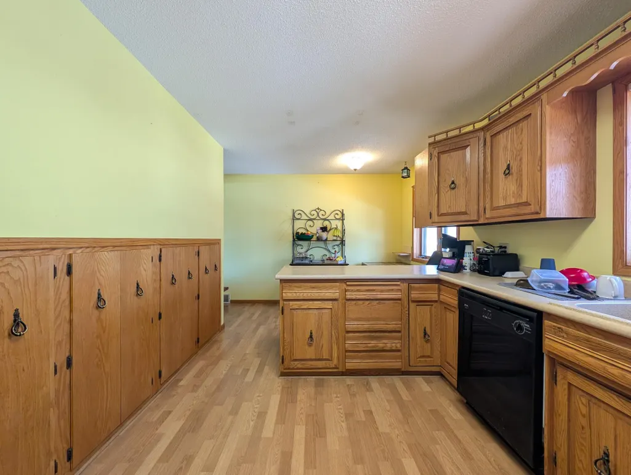
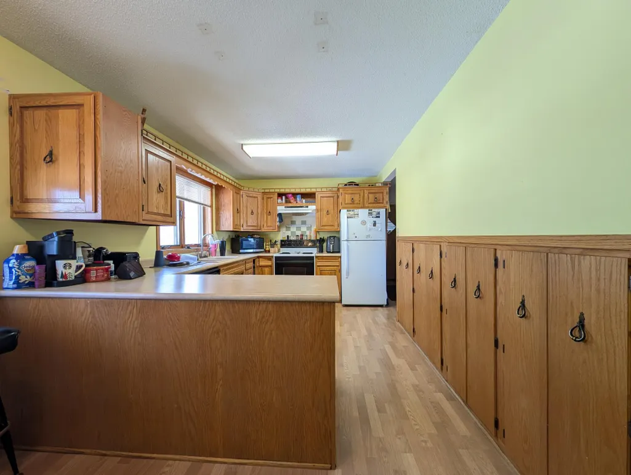
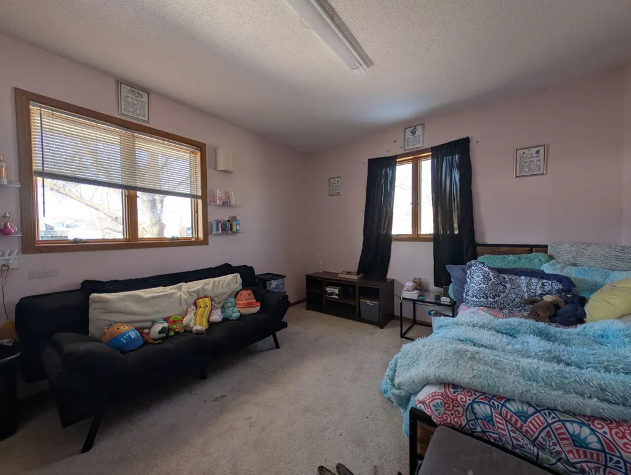
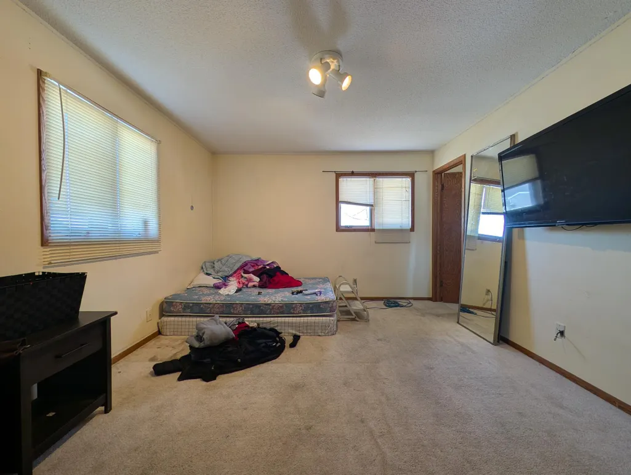
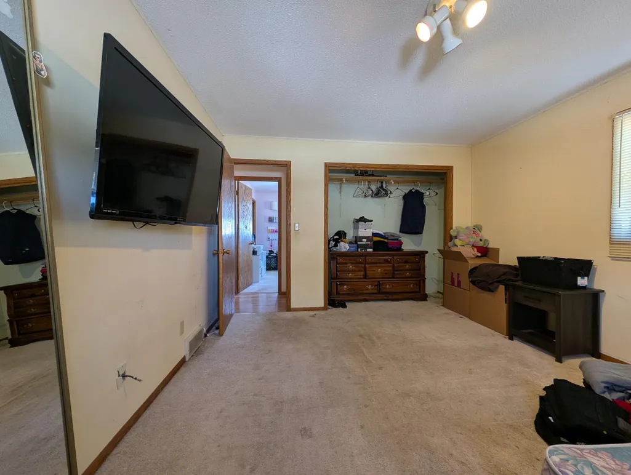
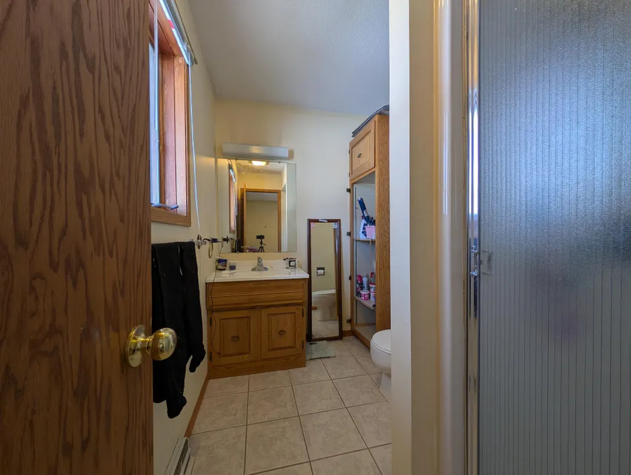
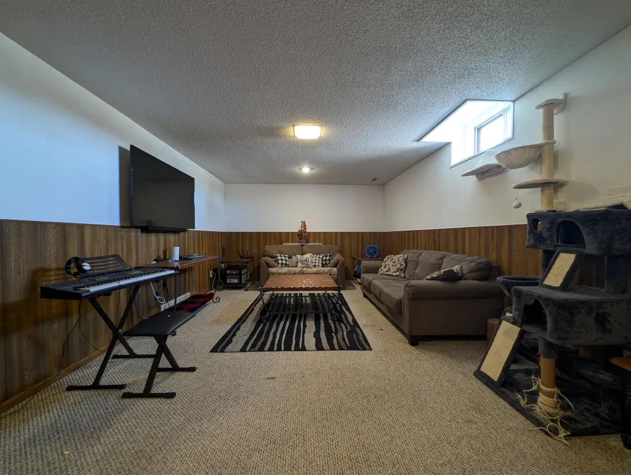
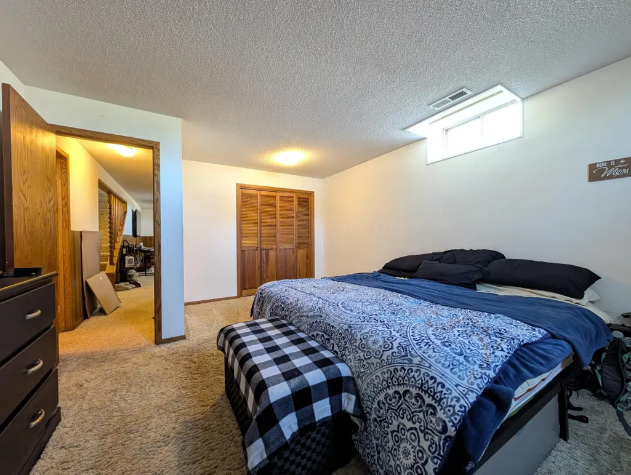
Welcome to this well-maintained 3-bedroom home situated on a desirable corner lot in Perham, MN. This property offers a functional layout with comfortable living spaces. Enjoy the convenience of being located close to local schools, parks, and the hospital, providing easy access to everyday essentials and community amenities. The corner lot offers added space, privacy, and curb appeal. This home is move-in ready and presents a great opportunity to own in a sought-after area of Perham.
| Price History | |
|---|---|
| 4/11/2026 | Listed $275,000 |
| 7/30/2026 | 10$250,000 |
General Features
| Living Area | 2284 |
|---|---|
| Sewer | City Sewer - In Street |
| Heating | Baseboard,Forced Air |
| Cooling | Central Air |
| Roof | Asphalt |
| Appliances | Dishwasher,Disposal,Range,Refrigerator |
| Garage Spaces | 2 |
| Construction Materials | Frame |
| Year Built | 1980 |
| Levels | One |
| Property Subtype | Single Family |
| Tax Year | 2025 |
| Accessibility | None |
| County | Otter Tail |
| New Construction | No |
| Property Type | Residential |
| HOA | No |
| Contingency | None |
| Subdivision Name | Hertels Add |
| Full Baths | 1 |
| Directions | In Perham,on 6th Ave SW. From W Main St,head towards downtown Perham. Turn right onto 6th Ave SW. Property will be on the left. |
| City | Perham |
| High School District | Perham-Dent |
| Zoning Description | Residential-Single Family |
| Lot Size Units | Acres |
| Property Attached Y/N | No |
| Land Lease Y/N | No |
| Tax Annual Amount | 2419.16 |
| Additional Parcels Y/N | No |
| Standard Status | Active |
| Lender Owned | No |
| PostalCity | Perham |
Interior Features
| Basement | Block,Egress Window(s) |
|---|---|
| Basement (Y/N) | Yes |
| Fireplace Y/N | No |
| Above Grade Finished Area | 1384 |
| 3/4 Baths | 2 |
| Laundry Features | Main Level |
| Total Bedrooms | 3 |
| Below Grade Finished Area | 900 |
| Total Baths | 3 |
| Bath Desc | 3/4 Basement,Main Floor 3/4 Bath,Main Floor Full Bath |
| Dining Room Description | Breakfast Bar,Kitchen/Dining Room |
| Foundation Dimensions | 50x28 |
| Fuel | Natural Gas |
| Garage Square Feet | 528 |
Exterior Features
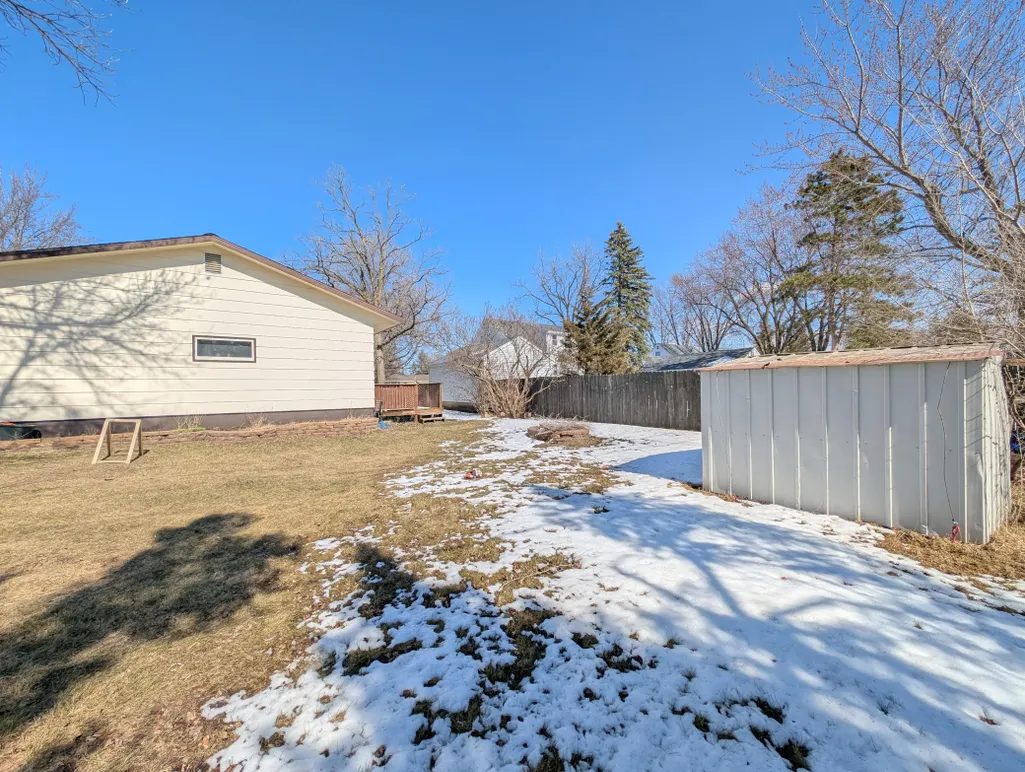
| Fencing | Partial |
|---|---|
| Parking Features | Attached Garage,Asphalt |
| Lot Features | Corner Lot |
| Water Source | City Water - In Street |
| Lot Size Area | 0.241 |
| Building Area Total | 2284 |
| Lot Dimensions | 70x150 |
| Waterfront Y/N | No |
| Foundation Area | 1400 |
| Road Frontage Type | City Street,Curbs,Paved Streets |
| Road Responsibility | Public Maintained Road |
Amenities
- Foreclosure
- Views
- Short Sale
- New Construction
- Adult 55+
- Lease To Own
- No HOA Fees
- Furnished
- Primary On Main
- Air Conditioning
- Seller Finance
- Green
- Fixer Upper
- Horse
- Golf
- Fireplace
- Deck
- Garage
- Basement
- Pool
Property vs Single Family Average in 56573
Price
Taxes
Year Built

