

Waterfront - Primary on Main
















Address
15740 River Lake Drive, Menahga, MN
Price
$ 469,000
Property Attributes
- ID#7046538
- TypeSingle Family
- Listing Status Active
- CountyWADENA
- CityMenahga
- AreaOdlands Shady Shore
- NeighborhoodOdlands Shady Shore
- Zip56464
- StyleSingle Family
- Year Built2003
- Taxes$ 3960
- Price$ 469,000
- Bedrooms3
- Full Bathrooms2
- Half Bathrooms0
- Sqr Footage2316
- Lot Size1.081 Acres
Data Source:
Northstar MLS (NSTAR)
Property Description
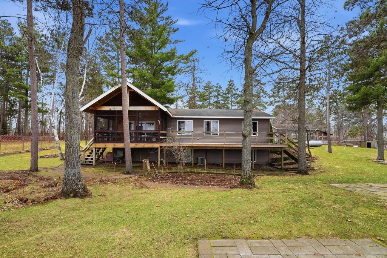
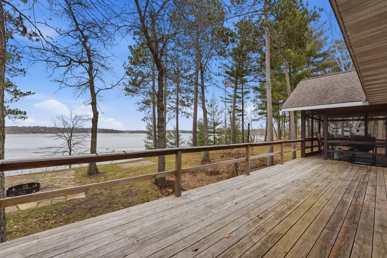
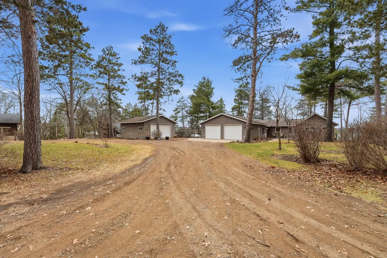
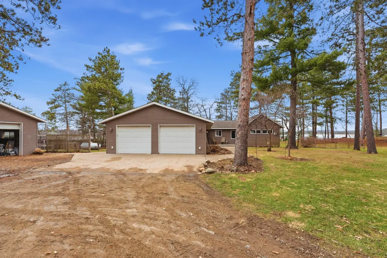
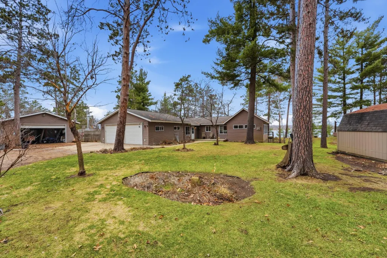
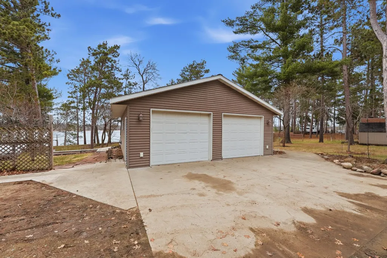
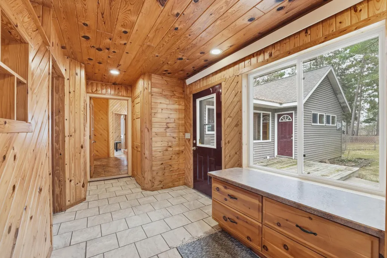
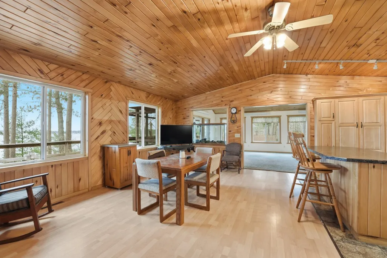
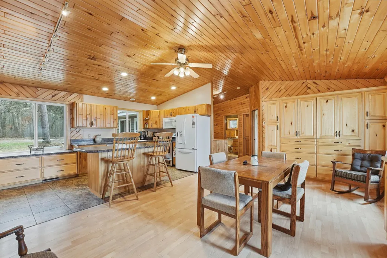
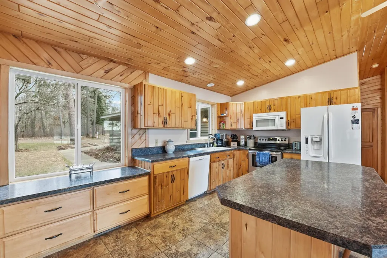
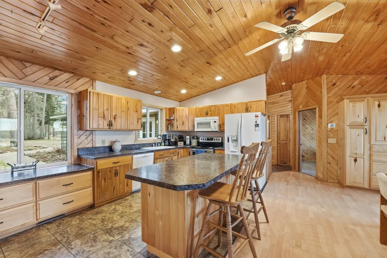
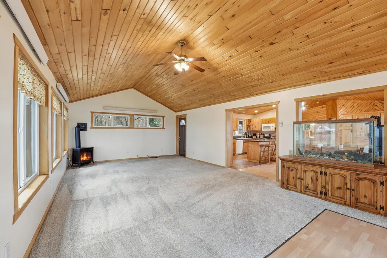
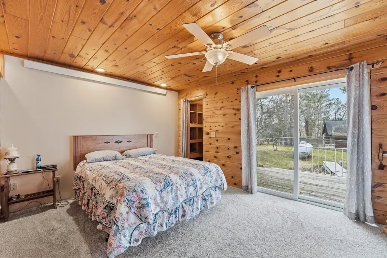
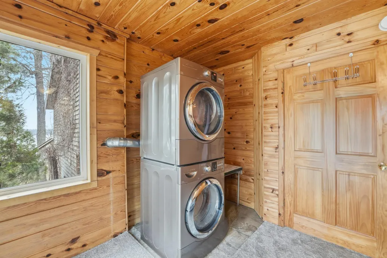
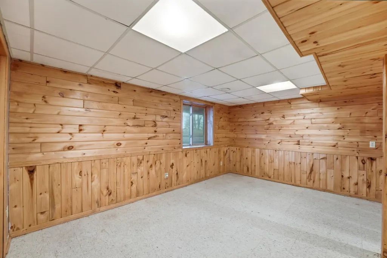
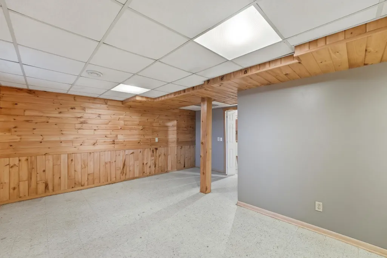
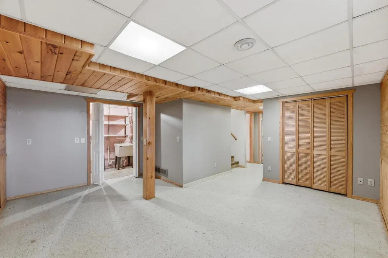
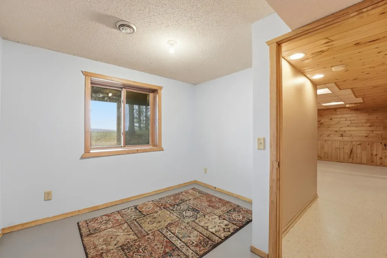
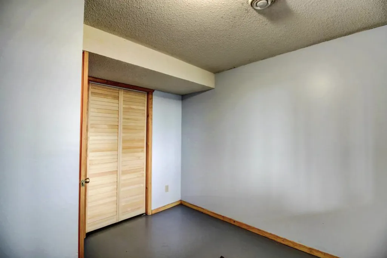
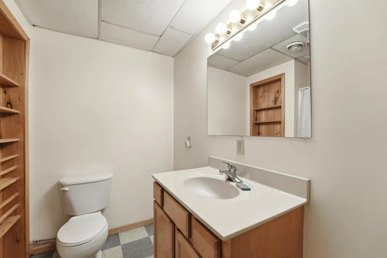
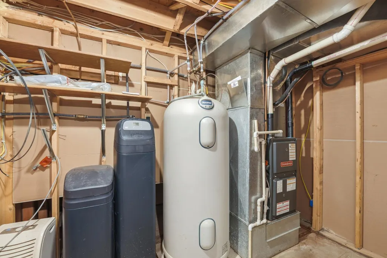
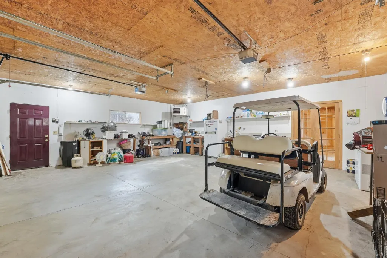
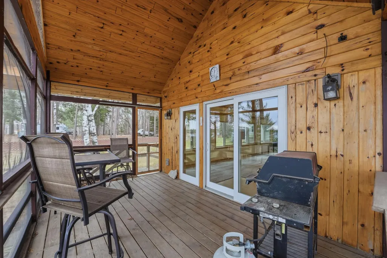
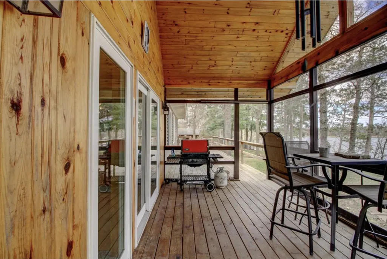
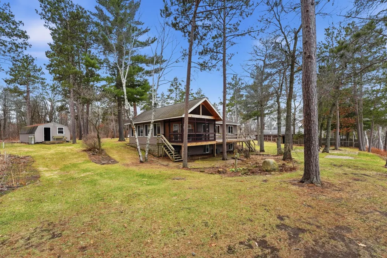
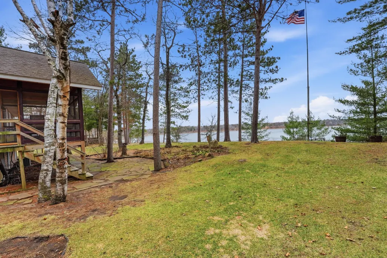
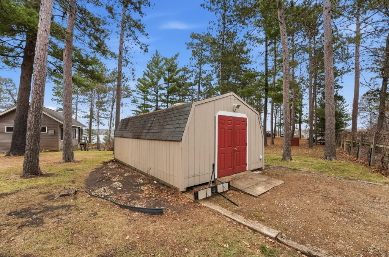
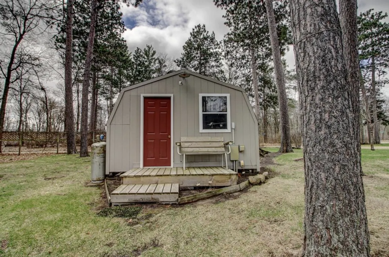
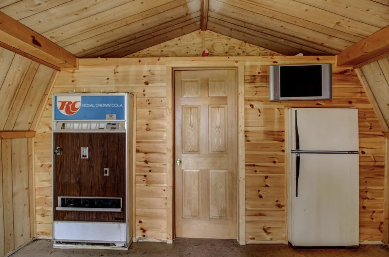
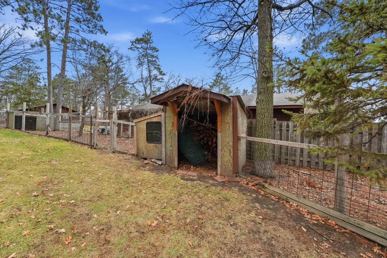
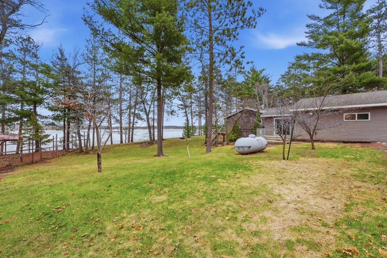
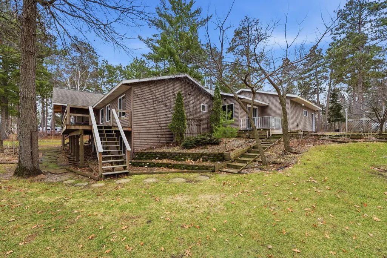
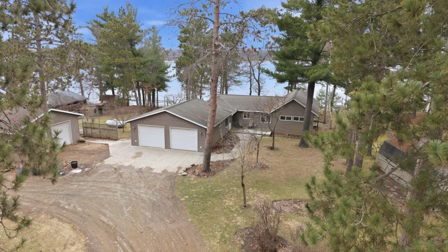
Summers Calling -- Enjoy lake life on Lower Twin Lake with this well-kept 3-bedroom, 2-bath home set on just over full acre. Inside, you’ll find vaulted ceilings, natural wood accents throughout, a spacious and functional layout, main floor laundry, newer windows, and new carpet on the main level. The main floor offers two bedrooms and one full bath, while the lower level includes an additional bedroom and bath—providing a comfortable and flexible setup for guests or family. The screened-in porch is the perfect spot for grilling and relaxing on summer nights, while the attached heated 2-stall garage adds everyday convenience. Need more space? There’s also an additional 2-stall garage for storage, toys, or a workshop. A bonus bunkhouse/shed offers extra room for guests, kids, or storage and includes electricity, making it a versatile space for sleeping quarters, hobbies, or a lakeside hangout. The home and garage are spray foamed, paired with a newer furnace for year-round efficiency. Step outside to a beautifully maintained yard filled with perennial gardens throughout the property, along with a fire pit area overlooking the lake—ideal for evenings by the water. Enjoy great fishing right off the dock. There is also an opportunity for an optional $100/year association within walking distance, which includes additional private lake access, along with plowed lake access in the winter - Perfect for easy ice fishing.
| Price History | |
|---|---|
| 4/16/2026 | Listed $489,000 |
| 5/4/2026 | 3$479,000 |
| 7/6/2026 | 3$469,000 |
General Features
| Living Area | 2316 |
|---|---|
| Sewer | Private Sewer,Septic System Compliant - Yes,Tank with Drainage Field |
| Heating | Forced Air,Fireplace(s),Radiant |
| Cooling | Central Air |
| Roof | Age Over 8 Years |
| Appliances | Dishwasher,Dryer,Electric Water Heater,Fuel Tank - Rented,Water Filtration System,Microwave,Range,Refrigerator,Washer,Water Softener Owned |
| Garage Spaces | 4 |
| Construction Materials | Frame |
| Year Built | 2003 |
| View | Panoramic |
| Levels | One |
| Property Subtype | Single Family |
| Tax Year | 2025 |
| Waterfront Features | Lake Front |
| Accessibility | Other |
| County | Wadena |
| New Construction | No |
| Property Type | Residential |
| HOA | No |
| Contingency | None |
| Subdivision Name | Odlands Shady Shore |
| Other Structures | Bunk House,Chicken Coop/Barn |
| Full Baths | 1 |
| Directions | From Park Rapids,go on Hwy 71 South to Menahga. Go left onto Twin Lakes Rd/1st St NE then a right onto 390th St. Take a left onto Lodge Drive and right onto River Lake Dr. The home is at the intersec |
| City | Menahga |
| High School District | Menahga |
| Zoning Description | Residential-Single Family |
| Lot Size Units | Acres |
| Property Attached Y/N | No |
| Land Lease Y/N | No |
| Tax Annual Amount | 3960 |
| Additional Parcels Y/N | No |
| Standard Status | Active |
| Lender Owned | No |
| Amenities Unit | Dock,Kitchen Center Island,Kitchen Window,Primary Bedroom Walk-In Closet,Main Floor Primary Bedroom,Natural Woodwork,Patio,Porch,Panoramic View,Vaulted Ceiling(s),Washer/Dryer Hookup,Walk-In Closet |
| PostalCity | Menahga |
Interior Features
| Basement | Finished,Full |
|---|---|
| Total Fireplaces | 2 |
| Fireplace Features | Gas,Living Room |
| Basement (Y/N) | Yes |
| Fireplace Y/N | Yes |
| Above Grade Finished Area | 1572 |
| 3/4 Baths | 1 |
| Laundry Features | Main Level |
| Total Bedrooms | 3 |
| Below Grade Finished Area | 744 |
| Total Baths | 2 |
| Bath Desc | 3/4 Basement,Main Floor Full Bath |
| Dining Room Description | Kitchen/Dining Room |
| Fuel | Propane |
| Garage Dimensions | 24x28 |
| Garage Square Feet | 672 |
| Waterfront Feet | 175 |
Exterior Features
| Parking Features | Attached Garage,Detached Garage,Gravel,Garage Door Opener,Heated Garage,Insulated Garage |
|---|---|
| Lot Features | Tree Coverage - Medium,Underground Utilities |
| Water Source | Drilled,Private,Well |
| Lot Size Area | 1.081 |
| Building Area Total | 2316 |
| Lot Dimensions | 175x310x205x210 |
| Waterfront Y/N | Yes |
| Foundation Area | 744 |
| Road Frontage Type | Township |
| Road Responsibility | Public Maintained Road |
Amenities
- Foreclosure
- Views
- Short Sale
- New Construction
- Adult 55+
- Lease To Own
- No HOA Fees
- Furnished
- Primary On Main
- Air Conditioning
- Seller Finance
- Green
- Fixer Upper
- Horse
- Golf
- Fireplace
- Deck
- Garage
- Basement
- Pool
Property vs Single Family Average in 56464
Price
Taxes
Year Built
Visits
 The data relating to real estate for sale on this web site comes in part from the Broker Reciprocity Program of the Regional Multiple Listing Service of Minnesota, Inc. Real estate listings held by brokerage firms other than REMAX Advantage Plus - Pelican Rapids are marked with the Broker Reciprocity logo or the Broker Reciprocity thumbnail logo (little black
house) and detailed information about them includes the name of the listing brokers.
The data relating to real estate for sale on this web site comes in part from the Broker Reciprocity Program of the Regional Multiple Listing Service of Minnesota, Inc. Real estate listings held by brokerage firms other than REMAX Advantage Plus - Pelican Rapids are marked with the Broker Reciprocity logo or the Broker Reciprocity thumbnail logo (little black
house) and detailed information about them includes the name of the listing brokers.
