















Address
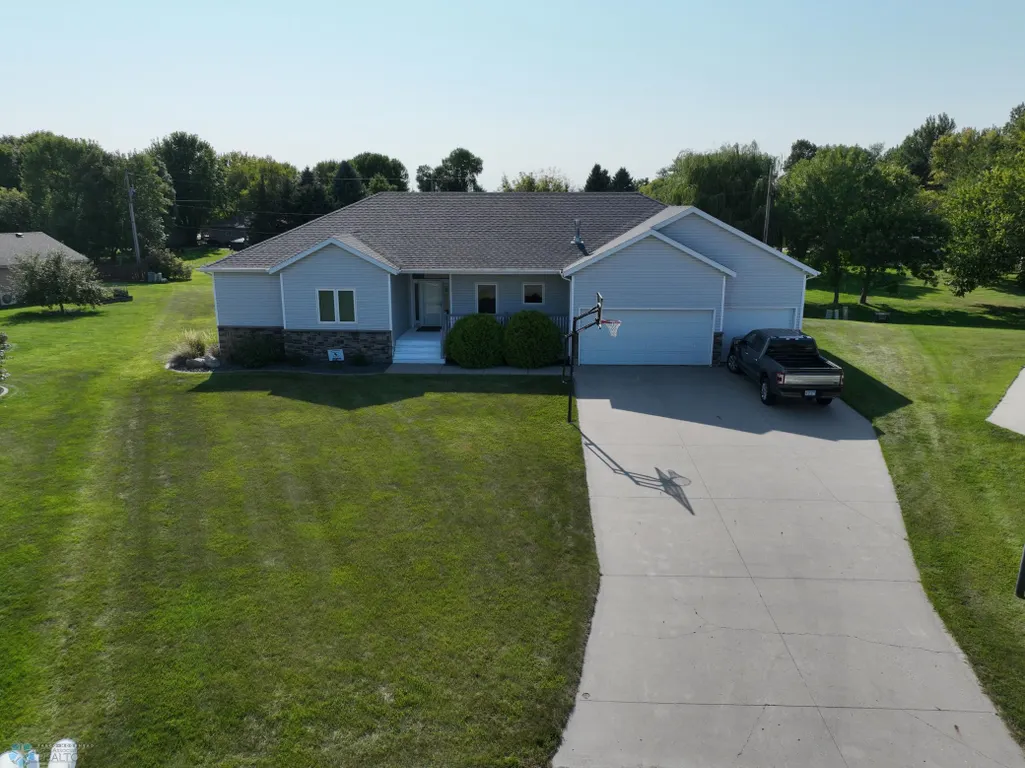
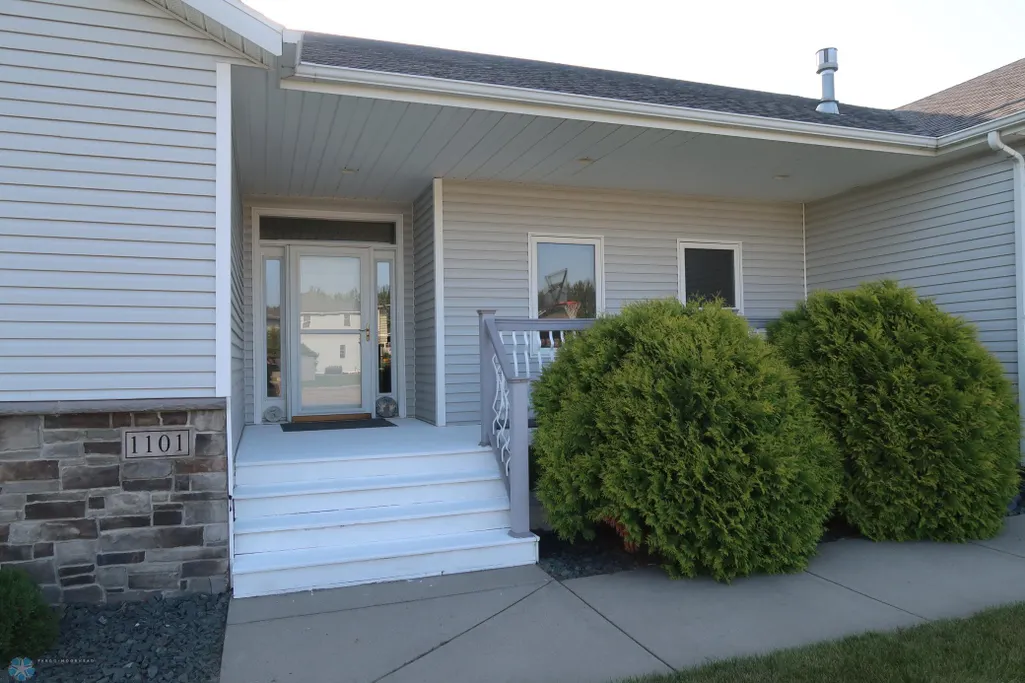
1101 Southcreek Avenue, Glyndon, MN
Price
$ 483,900
Property Attributes
- ID#6788478
- TypeSingle Family
- Listing Status Active
- CountyCLAY
- CityGlyndon
- AreaSouthcreek 1st Add
- NeighborhoodSouthcreek 1st Add
- Zip56547
- StyleSingle Family
- Year Built2007
- Taxes$ 6054
- Price$ 483,900
- Bedrooms5
- Full Bathrooms3
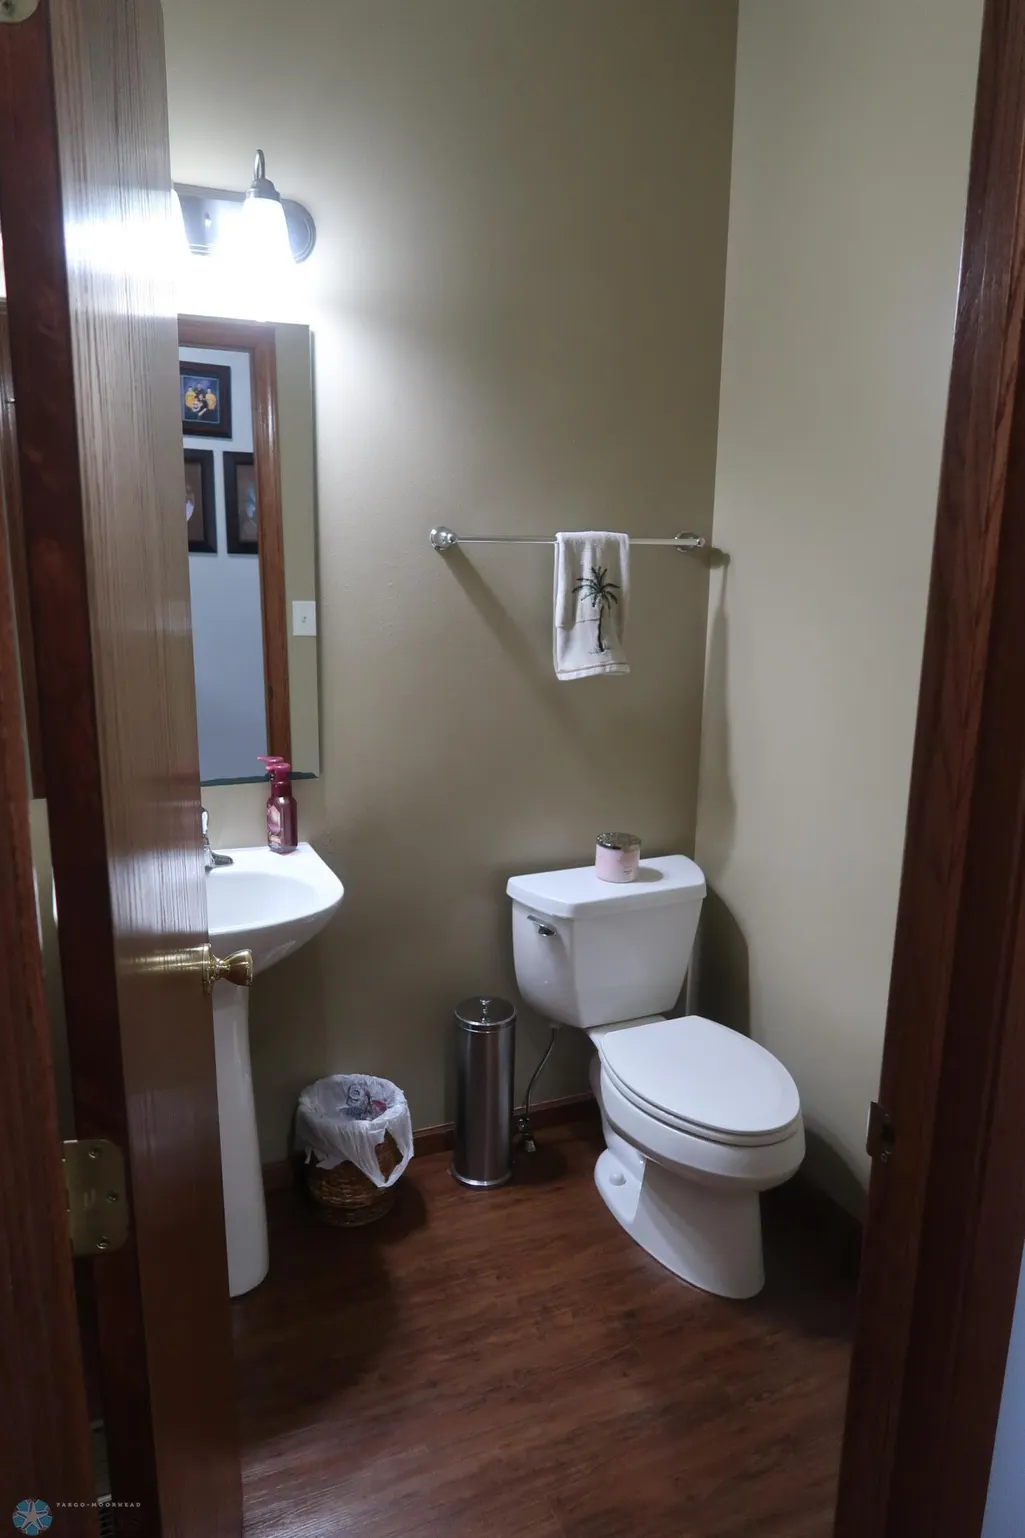
- Half Bathrooms1
- Sqr Footage3588
- Lot Size0.42 Acres
Data Source:
Northstar MLS (NSTAR)
Property Description
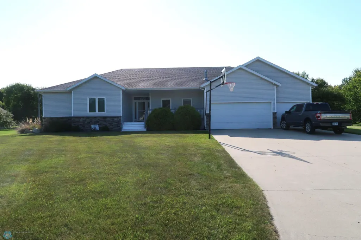
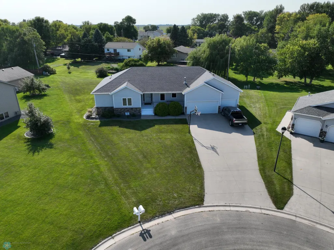
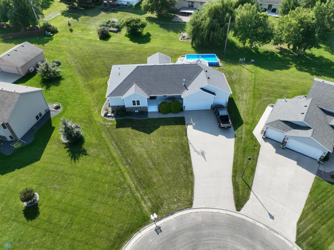
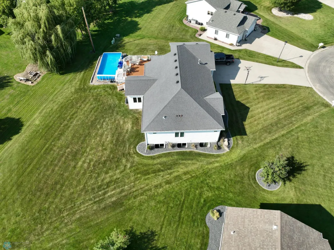
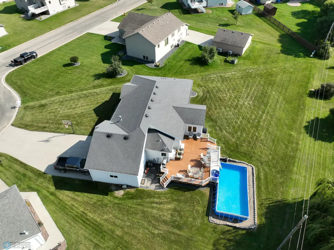
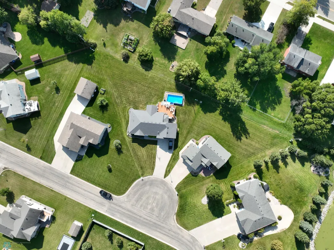
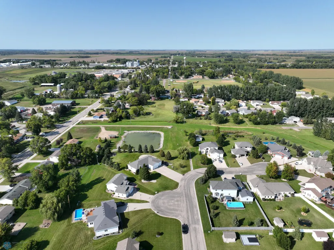
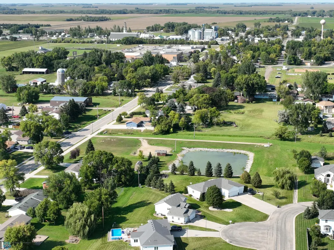
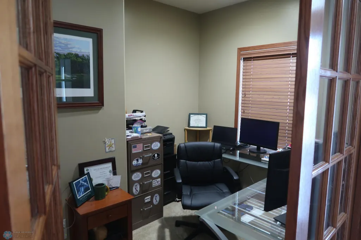
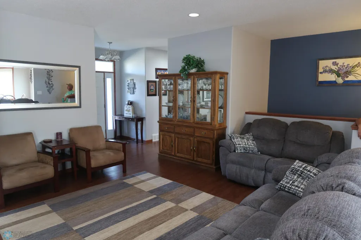
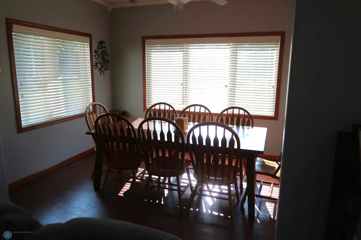
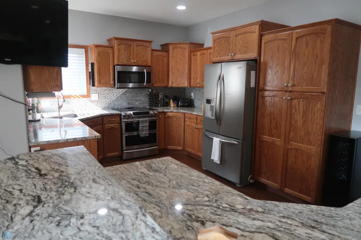
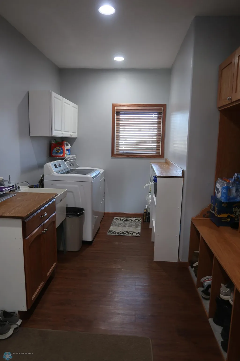
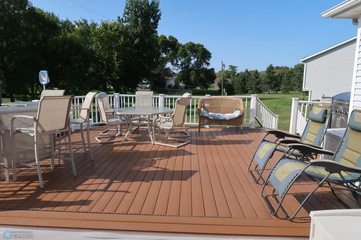
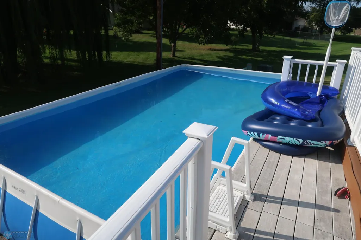
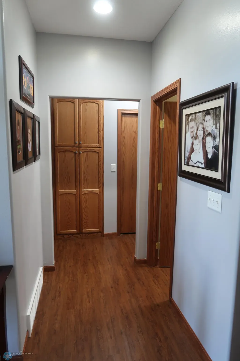
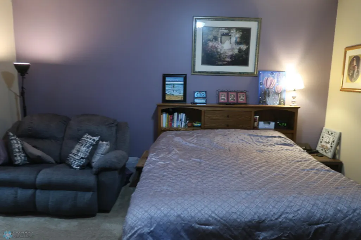
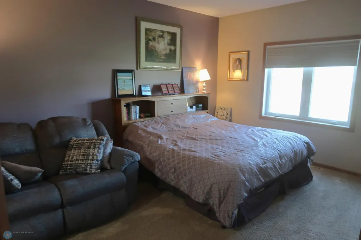
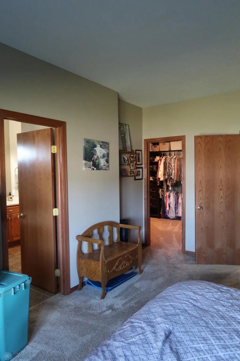
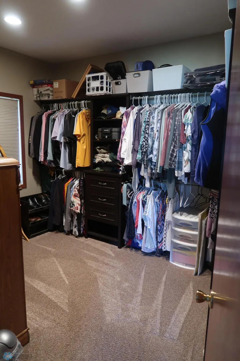
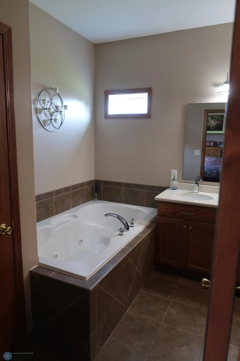
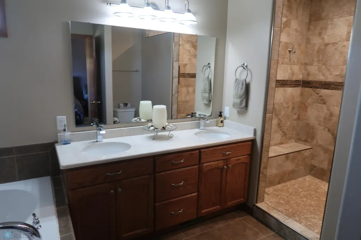
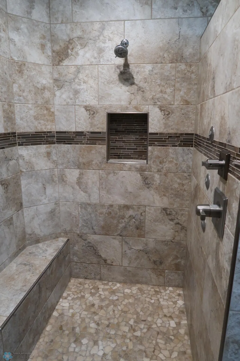
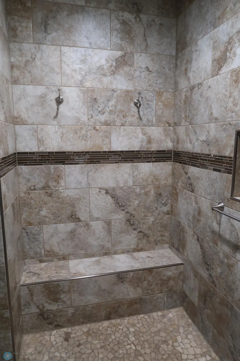
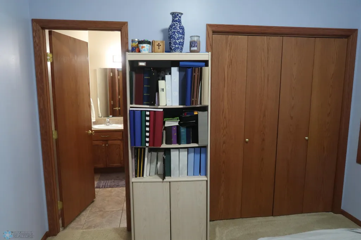
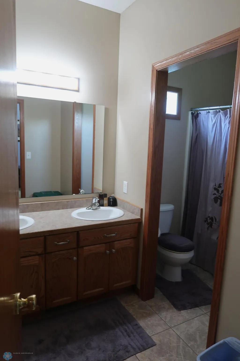
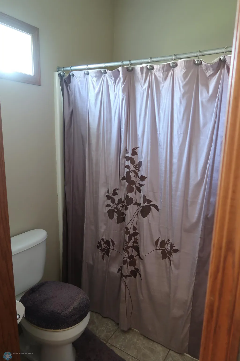
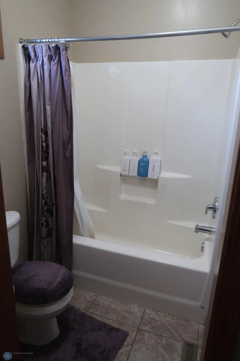
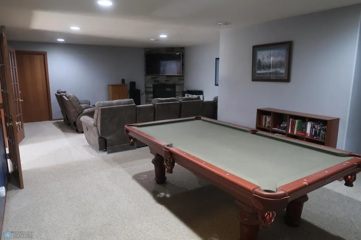
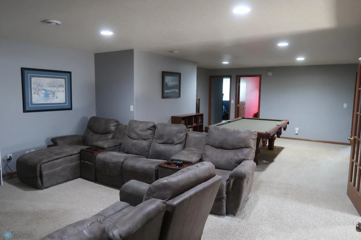
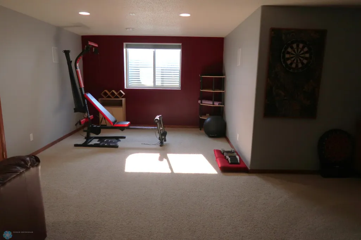
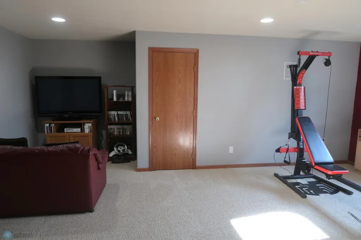
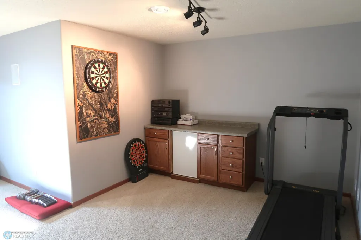
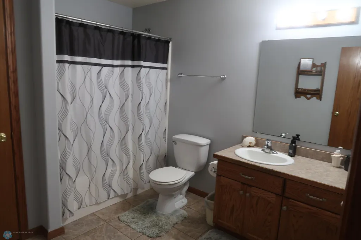
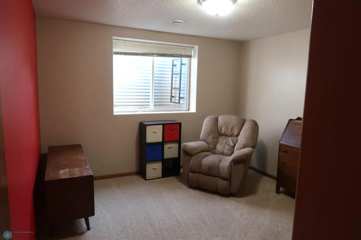
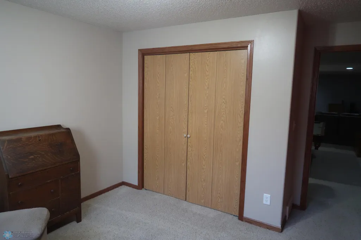
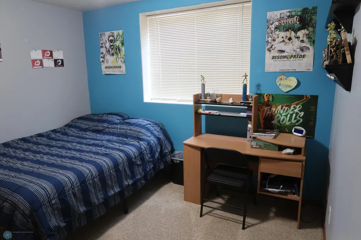
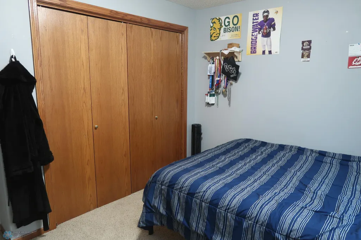
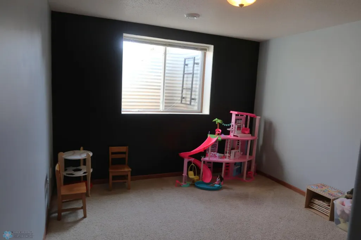
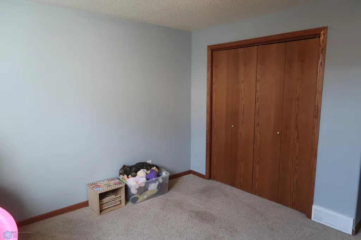
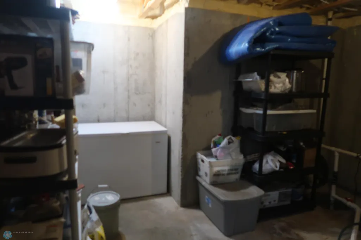
Seller will consider alternative financing! NO SPECIALS! Only minutes from FM area & Couldn't build it at this price! This amazing home sits on almost 1/2 acre cul-de-sac lot & Has all the features & amenities you're looking for in a high end home! There's 5 Bdrm, 4 Bath, Primary suite w/HUGE WIC, dual sinks, large jetted tub, gigantic walk in shower & Granite Counters. 2nd Main Lvl Bdrm also w/Private Bath! Formal Dining, & Eat in Kitchen w/granite tops & Breakfast bar. Main Lvl Laundry in the mudroom entrance w/built in cubbies, Main Lvl office, Basement Family Rm & Flex Rm for whatever your interests happen to be. And can't forget the huge composite deck & pool out back! Schedule your showng today! This is truly a wonderful home you'll be happy to see!
| Price History | |
|---|---|
| 9/13/2025 | Listed $549,900 |
| 3/31/2026 | 1$544,900 |
| 5/11/2026 | 1$539,900 |
| 6/8/2026 | 2$529,900 |
| 6/22/2026 | 6$499,900 |
| 7/21/2026 | 2$494,900 |
| 7/28/2026 | 2$489,900 |
| 8/3/2026 | 2$484,900 |
| 8/18/2026 | 1$483,900 |
General Features
| Living Area | 3588 |
|---|---|
| Sewer | City Sewer/Connected |
| Heating | Forced Air |
| Cooling | Central Air |
| Roof | Asphalt |
| Appliances | Water Softener Owned |
| Garage Spaces | 3 |
| Pool Features | Above Ground |
| Year Built | 2007 |
| Electric | 200+ Amp Service |
| Levels | One |
| Property Subtype | Single Family |
| Tax Year | 2025 |
| Accessibility | None |
| County | Clay |
| New Construction | No |
| Property Type | Residential |
| HOA | No |
| Contingency | None |
| Subdivision Name | Southcreek 1st Add |
| Full Baths | 3 |
| Directions | From Hiway 10 head S. on 100th St. S.,Then turn E. on 12th St. SE.,Then turn N. on Southcreek Ave. |
| City | Glyndon |
| High School District | Dilworth-Glyndon-Felton |
| Zoning Description | Residential-Single Family |
| Lot Size Units | Acres |
| Property Attached Y/N | No |
| Land Lease Y/N | No |
| Tax Annual Amount | 6054 |
| Additional Parcels Y/N | No |
| Standard Status | Active |
| Lender Owned | No |
| Amenities Unit | Deck,Primary Bedroom Walk-In Closet |
| PostalCity | Glyndon |
Interior Features
| Basement | Concrete |
|---|---|
| Total Fireplaces | 1 |
| Fireplace Features | Gas |
| Basement (Y/N) | Yes |
| Fireplace Y/N | Yes |
| Above Grade Finished Area | 1844 |
| Half Baths | 1 |
| Laundry Features | Main Level |
| Total Bedrooms | 5 |
| Below Grade Finished Area | 1744 |
| Total Baths | 4 |
| Bath Desc | Double Sink,Private Primary,Separate Tub & Shower,Jetted Tub,Walk-In Shower Stall |
| Dining Room Description | Breakfast Bar,Eat In Kitchen,Separate/Formal Dining Room |
| Fuel | Natural Gas |
Exterior Features
| Parking Features | Attached Garage |
|---|---|
| Lot Features | Irregular Lot |
| Water Source | City Water/Connected |
| Lot Size Area | 0.42 |
| Building Area Total | 3688 |
| Lot Dimensions | Irregular |
| Waterfront Y/N | No |
| Foundation Area | 1844 |
| Road Frontage Type | Cul De Sac |
| Road Responsibility | Public Maintained Road |
Amenities
- Foreclosure
- Views
- Short Sale
- New Construction
- Adult 55+
- Lease To Own
- No HOA Fees
- Furnished
- Primary On Main
- Air Conditioning
- Seller Finance
- Green
- Fixer Upper
- Horse
- Golf
- Fireplace
- Deck
- Garage
- Basement
- Pool
Property vs Single Family Average in 56547
Price
Taxes
Year Built
Visits
 The data relating to real estate for sale on this web site comes in part from the Broker Reciprocity Program of the Regional Multiple Listing Service of Minnesota, Inc. Real estate listings held by brokerage firms other than REMAX Advantage Plus - Pelican Rapids are marked with the Broker Reciprocity logo or the Broker Reciprocity thumbnail logo (little black
house) and detailed information about them includes the name of the listing brokers.
The data relating to real estate for sale on this web site comes in part from the Broker Reciprocity Program of the Regional Multiple Listing Service of Minnesota, Inc. Real estate listings held by brokerage firms other than REMAX Advantage Plus - Pelican Rapids are marked with the Broker Reciprocity logo or the Broker Reciprocity thumbnail logo (little black
house) and detailed information about them includes the name of the listing brokers.
